

Virginia MLS Home Search
5436 Davis WAYVirginia Beach, VA 23462
Listing courtesy of Mick Cash of Keller Williams Capital Props.
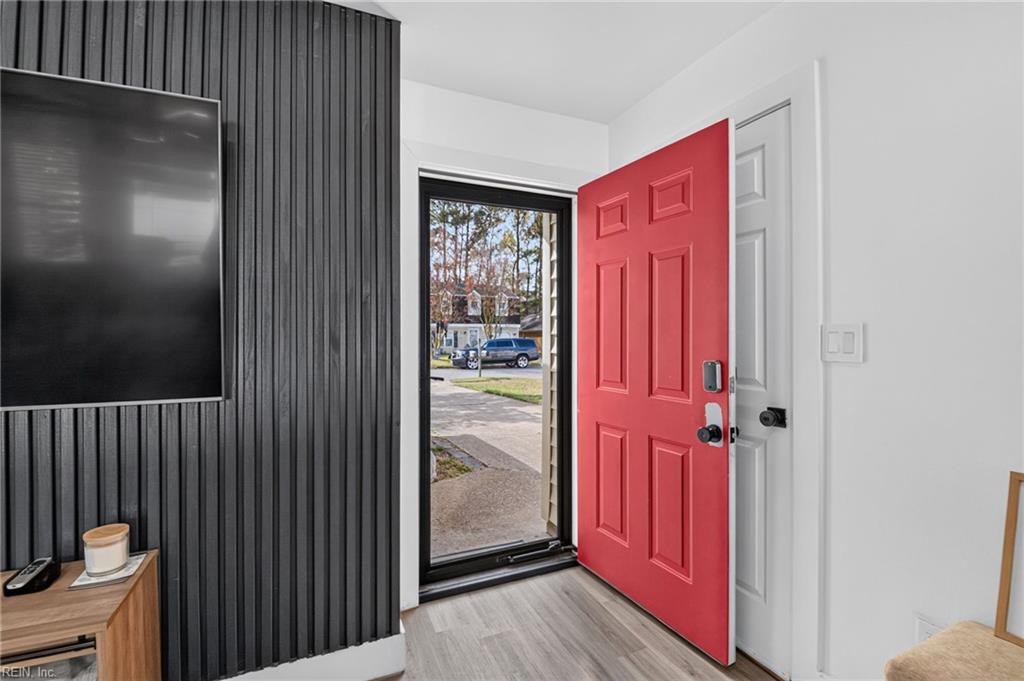
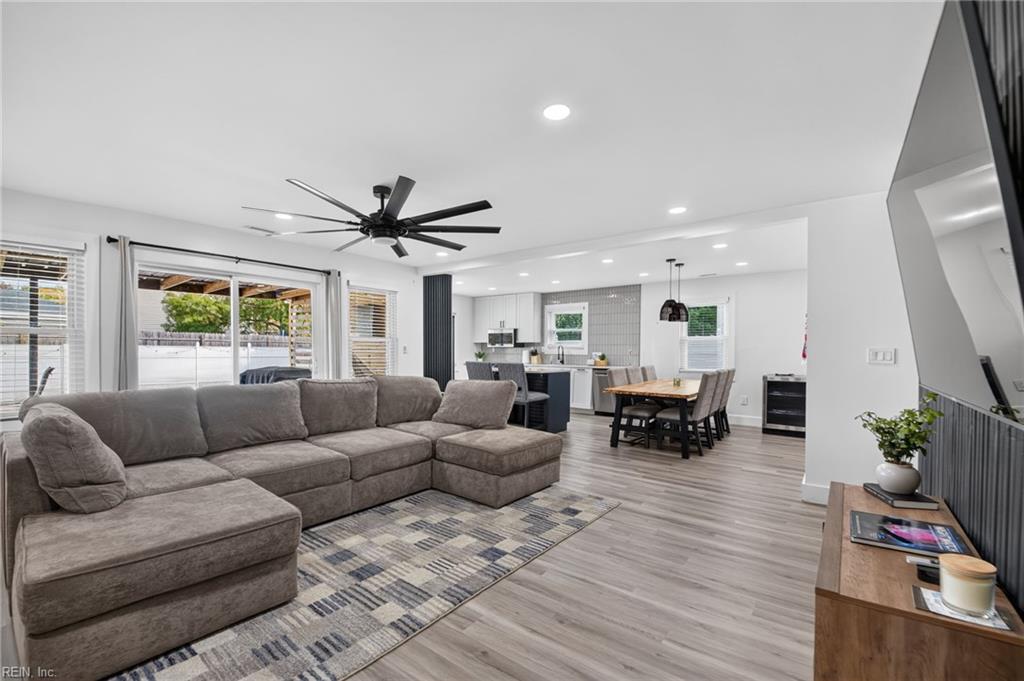
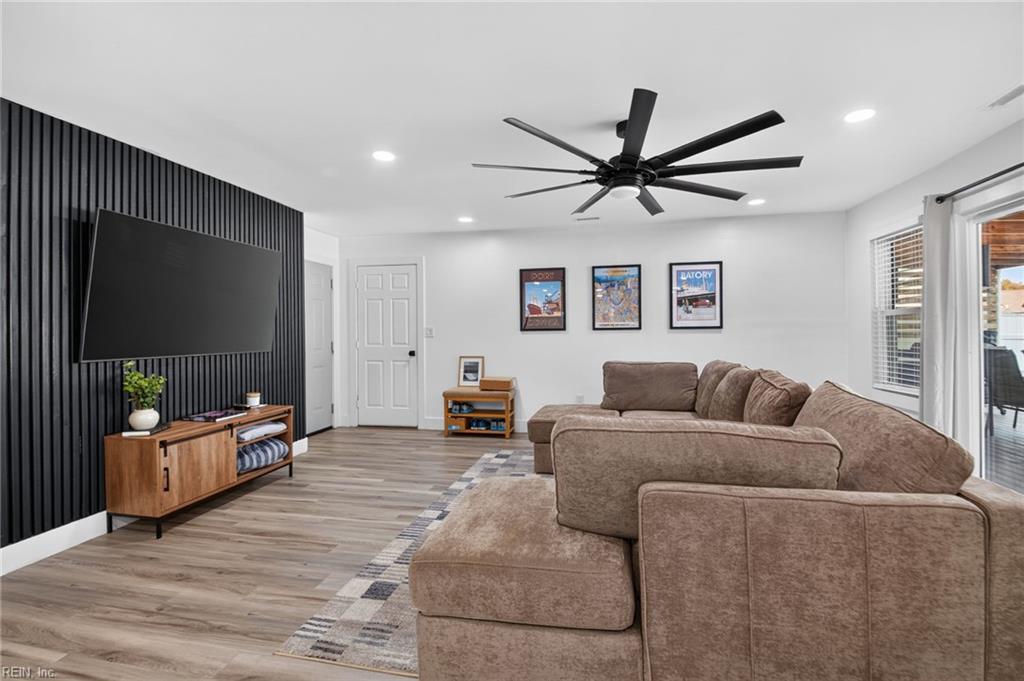
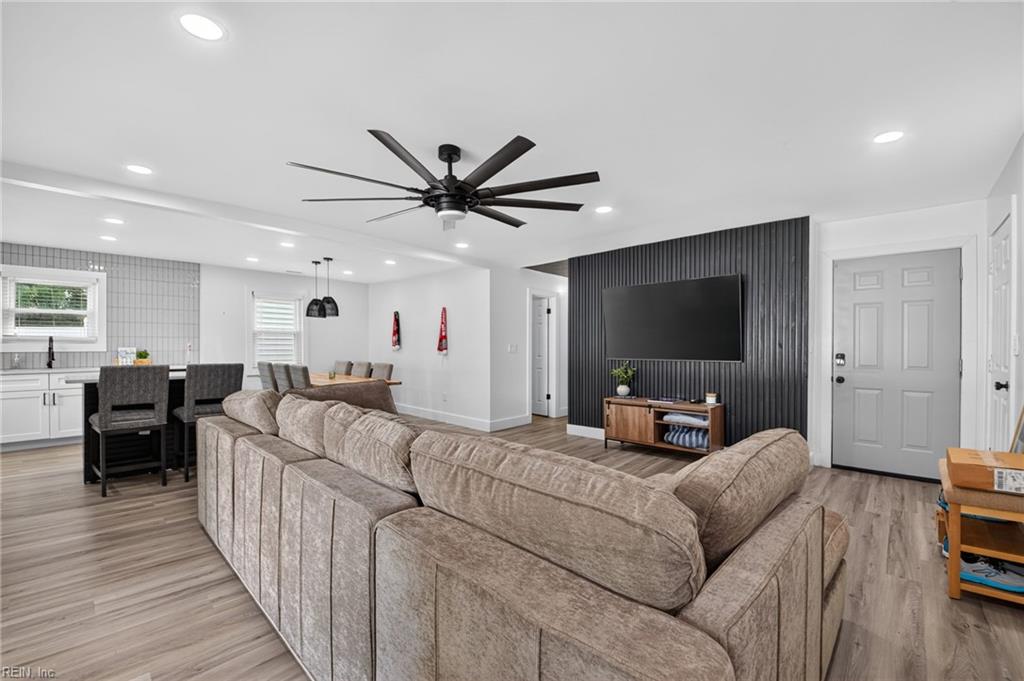
Beautifully renovated rancher centrally situated just minutes from Virginia Beach Town Center! As soon as you walk in, you'll be greeted by an inviting open-concept floor plan filled with natural light that showcases the kitchen, featuring granite countertops and stainless steel appliances. Luxury vinyl plank flooring throughout the home, updated light fixtures, and two renovated bathrooms with modern finishes add to the home's appeal. Not only has the interior of this home been updated, but the backyard is truly INCREDIBLE! Featuring an expansive deck covered by a pergola and an outdoor kitchen overlooking the in-ground pool, this space is perfect for hosting summer BBQs and entertaining family and friends! The outdoor kitchen is fully equipped with plumbing and electrical, making outdoor entertaining a breeze. With updated interiors and an exceptional backyard oasis, this is a home you won't want to miss!
| 3 days ago | Listing updated with changes from the MLS | |
| 3 days ago | Listing first seen on site |

© (2026) REIN Inc. Information Deemed Reliable but Not Guaranteed
The listings data displayed on this medium comes in part from the Real Estate Information Network Inc. (REIN) and has been authorized by participating listing Broker Members of REIN for display. REIN's listings are based upon Data submitted by its Broker Members, and REIN therefore makes no representation or warranty regarding the accuracy of the Data. All users of REIN's listings database should confirm the accuracy of the listing information directly with the listing agent.
© (2026) REIN Inc. REIN's listings Data and information is protected under federal copyright laws. Federal law prohibits, among other acts, the unauthorized copying or alteration of, or preparation of derivative works from, all or any part of copyrighted materials, including certain compilations of Data and information. COPYRIGHT VIOLATORS MAY BE SUBJECT TO SEVERE FINES AND PENALTIES UNDER FEDERAL LAW.
Some listings may be duplicated in the search results due to the co-mingling of listings from more than one multiple listing service. Should there be different listing information between the duplicated listings; user is advised to verify the accuracy of the listing information before making any financial decisions.
Some or all of the listings (or listings Data) represented in this application have been enhanced with Data not provided by REIN. The enhancements are as follows: Community information and market data Powered by ATTOM Data Solutions. Copyright ©2019 ATTOM Data Solutions.
REIN updates its listings on a daily basis. Last checked: 2026-11-09 04:25 PM UTC
This application does not include information on all of the properties available for sale at this time.