

Virginia MLS Home Search
1924 N Fowlers CLSWilliamsburg, VA 23185
Listing courtesy of Pernille Carter of Howard Hanna Real Estate Svcs.
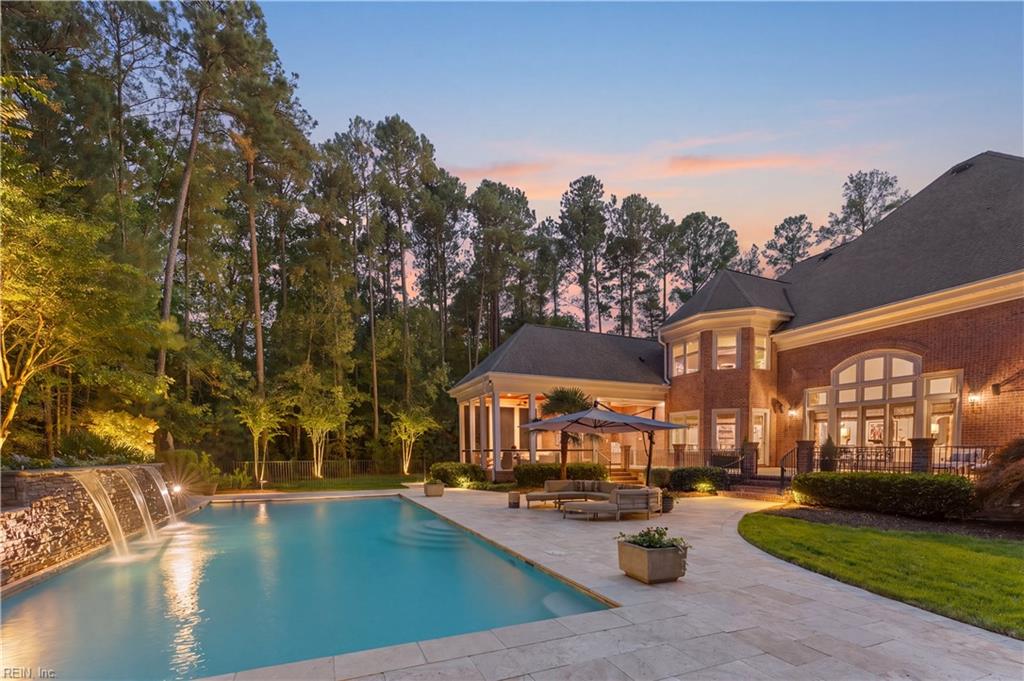
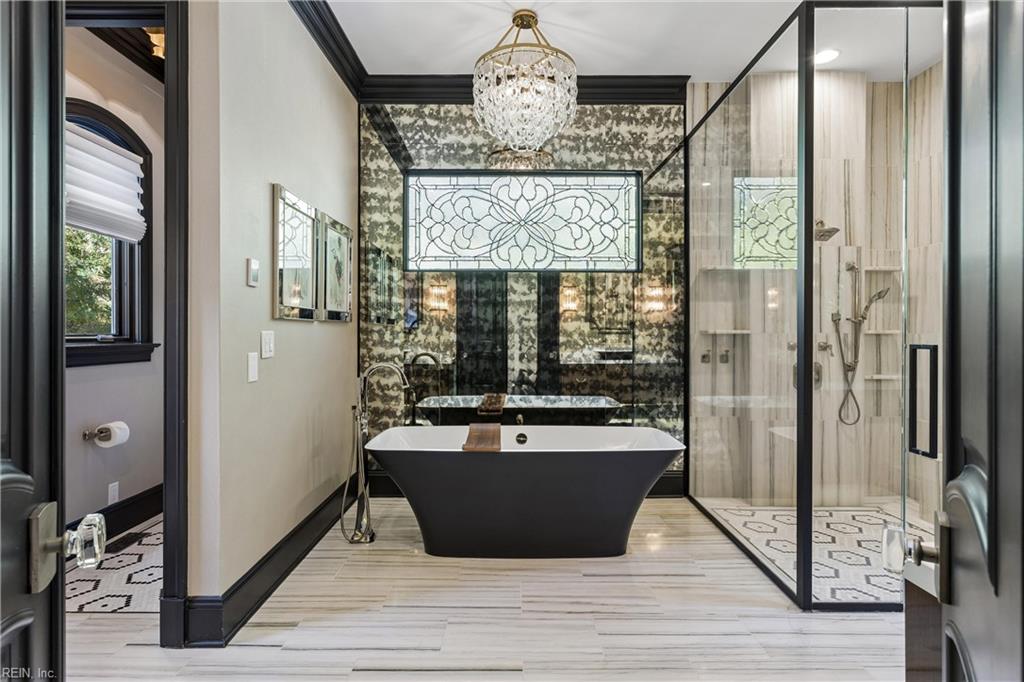
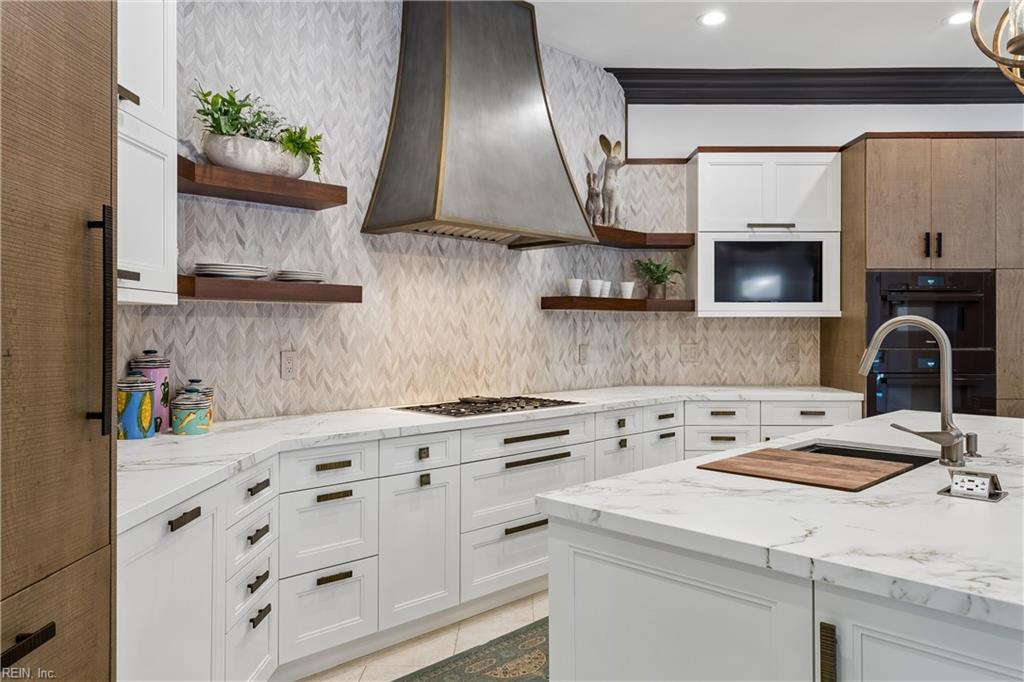
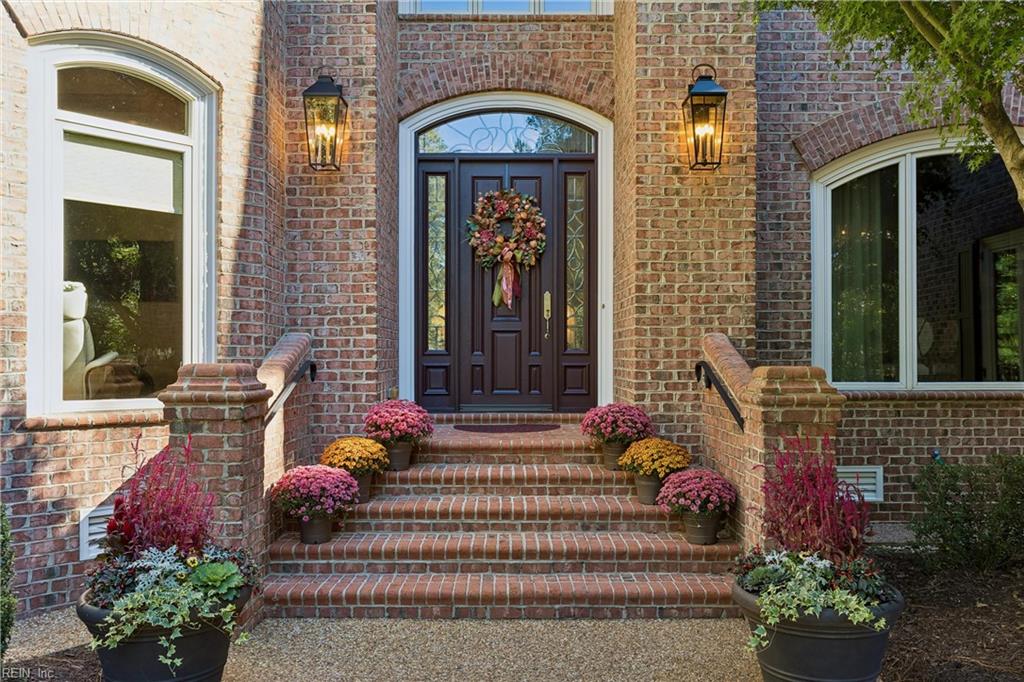
This extraordinary residence nestled on a cul-de-sac with 2 acres of beautifully landscaped grounds offers the combination of refined luxury,exceptional craftsmanship, and inviting spaces. Step inside to walnut flooring, custom millwork & designer lighting. The great room is anchored by a custom floating fireplace with walnut hearth and pre-cast mantel. The chef's kitchen is appointed with Miele and Subzero appliances and Wood-Mode cabinetry. Curated details include floating shelves, marble backsplash and a metal-clad stone hood. A large center island features a moveable walnut Parsons counter. A wet bar with icemaker, refrigerator drawers sets the stage for the metal waterfall bar crafted by a Ballas artisan. The 1st floor primary suite offers a retreat with fireplace, sitting area, & 2 spacious walk-in closets. The primary bathroom features marble floors and walls, floating vanities, and a Victoria + Albert freestanding tub. The 2nd floor includes 3 bedrooms, 2 ensuite & 1 full bath. A rear staircase connects to a rec room, full wet bar, home theater, and half bath. Outdoor living unfolds across a raised terrace of travertine extending around a resort inspired pool with stone wall and waterfall. The large screened in porch with soaring wood ceiling, kitchen space with grill, beverage refrigerator & adjacent half pool bath completes the outdoor extension of the living spaces. A study, work-out room, walk-in storage & 3 car garage add the finishing touches to this home.
| 4 days ago | Listing updated with changes from the MLS | |
| 5 days ago | Listing first seen on site |

© (2026) REIN Inc. Information Deemed Reliable but Not Guaranteed
The listings data displayed on this medium comes in part from the Real Estate Information Network Inc. (REIN) and has been authorized by participating listing Broker Members of REIN for display. REIN's listings are based upon Data submitted by its Broker Members, and REIN therefore makes no representation or warranty regarding the accuracy of the Data. All users of REIN's listings database should confirm the accuracy of the listing information directly with the listing agent.
© (2026) REIN Inc. REIN's listings Data and information is protected under federal copyright laws. Federal law prohibits, among other acts, the unauthorized copying or alteration of, or preparation of derivative works from, all or any part of copyrighted materials, including certain compilations of Data and information. COPYRIGHT VIOLATORS MAY BE SUBJECT TO SEVERE FINES AND PENALTIES UNDER FEDERAL LAW.
Some listings may be duplicated in the search results due to the co-mingling of listings from more than one multiple listing service. Should there be different listing information between the duplicated listings; user is advised to verify the accuracy of the listing information before making any financial decisions.
Some or all of the listings (or listings Data) represented in this application have been enhanced with Data not provided by REIN. The enhancements are as follows: Community information and market data Powered by ATTOM Data Solutions. Copyright ©2019 ATTOM Data Solutions.
REIN updates its listings on a daily basis. Last checked: 2026-11-09 04:14 PM UTC
This application does not include information on all of the properties available for sale at this time.