

Virginia MLS Home Search
400 Surf Scoter CTVirginia Beach, VA 23462
Listing courtesy of Sehr Loedel of 1st Class Real Estate Flagship
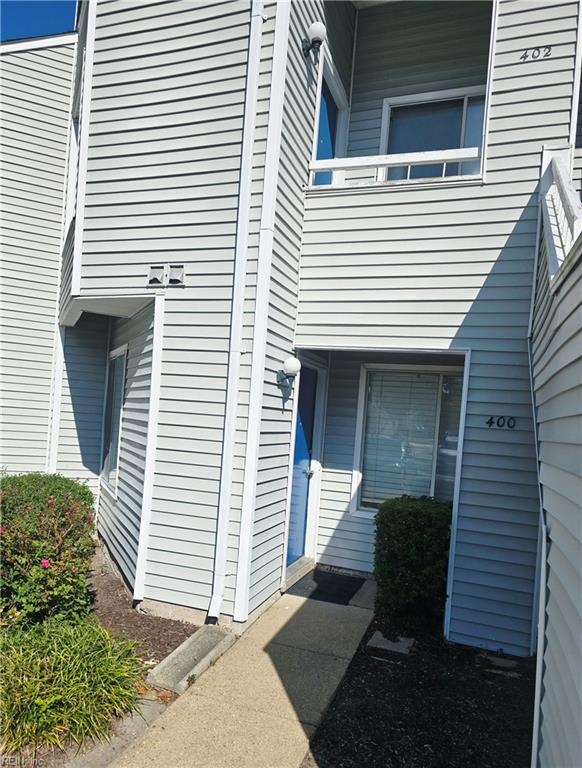
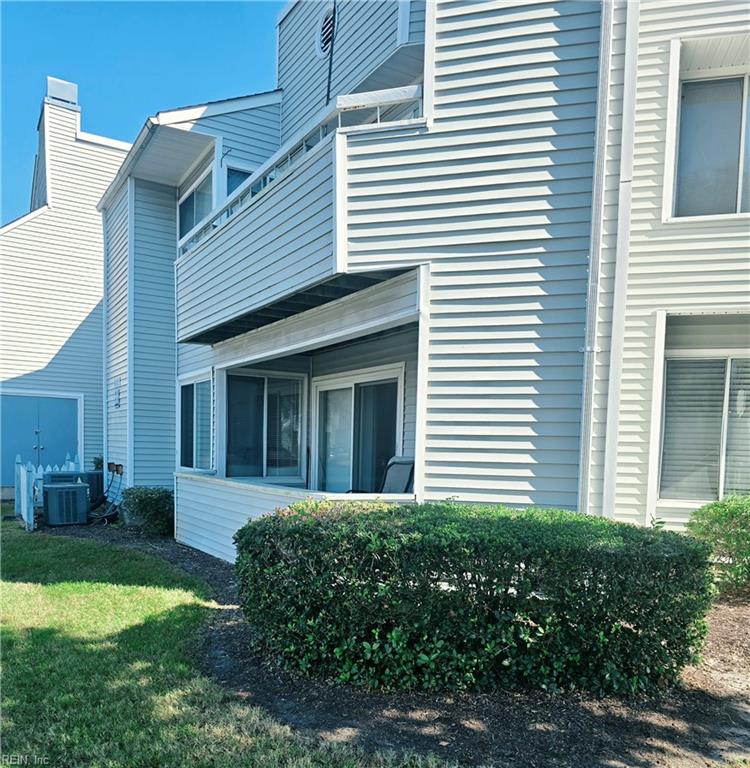
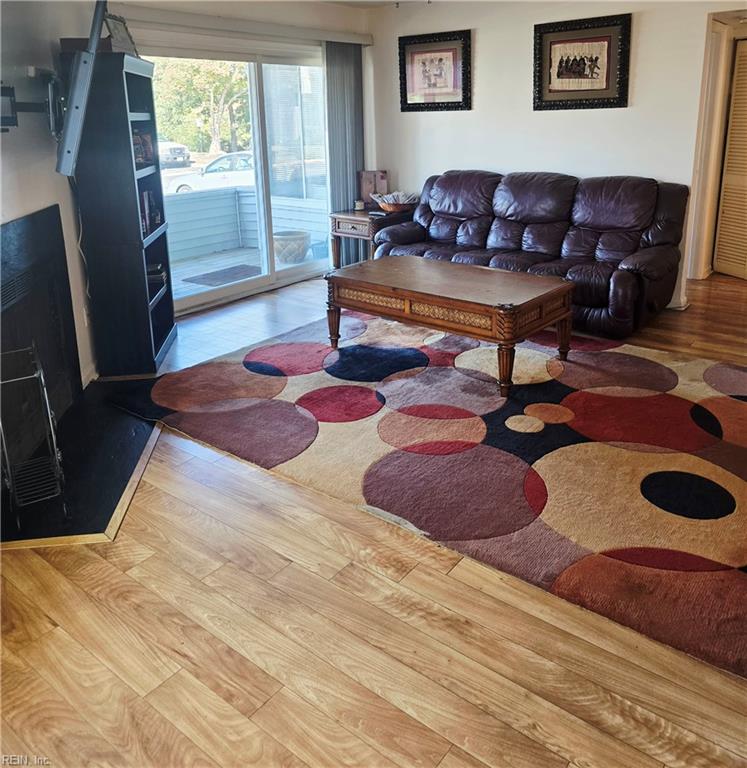
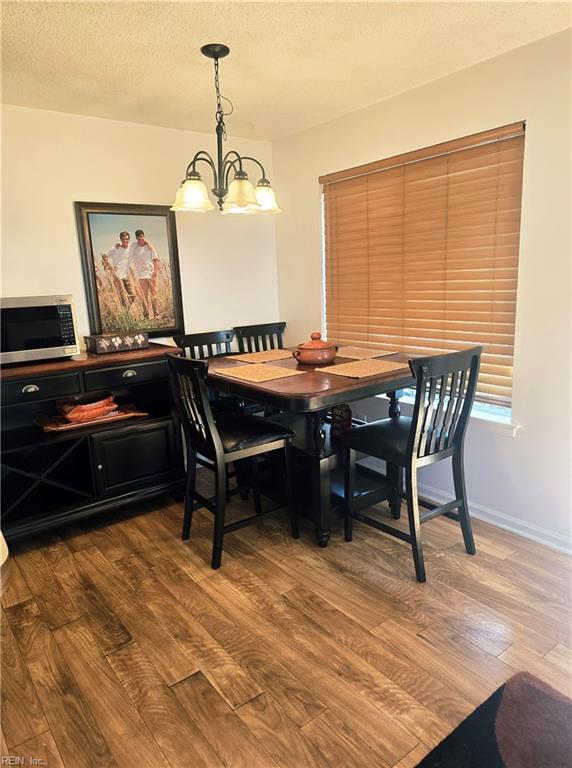
Welcome to 400 Surf Scoter Ct. offering easy condo living in the heart of Virginia Beach only minutes away from Town Center. This home offers a single level, first-floor corner unit with 1 bedroom, 1.5 bath, an open floor layout that creates a welcoming flow between living spaces, a spacious balcony retreat while relaxing and sipping your morning coffee, enjoy the sound and smells of a wood burning fireplace or unwind in the jetted jacuzzi tub after a long day. This home is conveniently located near Mount Trashmore a wonderful escape with bike trails, lakes, playgrounds, and many local events just minutes away, lots of dining and shopping options close by, and major highways just minutes away. Whether you're looking for a low-maintenance home or an investment opportunity under market value, don't miss this one. Condo includes, ground maintenance, water, sewer, and trash. Schedule a tour today! Reserved assigned parking in front of the unit with many guest parking spaces close by.
| 4 days ago | Listing updated with changes from the MLS | |
| 4 days ago | Status changed to Pending | |
| a week ago | Listing first seen on site |

© (2026) REIN Inc. Information Deemed Reliable but Not Guaranteed
The listings data displayed on this medium comes in part from the Real Estate Information Network Inc. (REIN) and has been authorized by participating listing Broker Members of REIN for display. REIN's listings are based upon Data submitted by its Broker Members, and REIN therefore makes no representation or warranty regarding the accuracy of the Data. All users of REIN's listings database should confirm the accuracy of the listing information directly with the listing agent.
© (2026) REIN Inc. REIN's listings Data and information is protected under federal copyright laws. Federal law prohibits, among other acts, the unauthorized copying or alteration of, or preparation of derivative works from, all or any part of copyrighted materials, including certain compilations of Data and information. COPYRIGHT VIOLATORS MAY BE SUBJECT TO SEVERE FINES AND PENALTIES UNDER FEDERAL LAW.
Some listings may be duplicated in the search results due to the co-mingling of listings from more than one multiple listing service. Should there be different listing information between the duplicated listings; user is advised to verify the accuracy of the listing information before making any financial decisions.
Some or all of the listings (or listings Data) represented in this application have been enhanced with Data not provided by REIN. The enhancements are as follows: Community information and market data Powered by ATTOM Data Solutions. Copyright ©2019 ATTOM Data Solutions.
REIN updates its listings on a daily basis. Last checked: 2026-11-09 04:25 PM UTC
This application does not include information on all of the properties available for sale at this time.