

Virginia MLS Home Search
3033 Mansfield LaneVirginia Beach, VA 23457
Listing courtesy of Earl Sanders of Earl Sanders Realty Inc
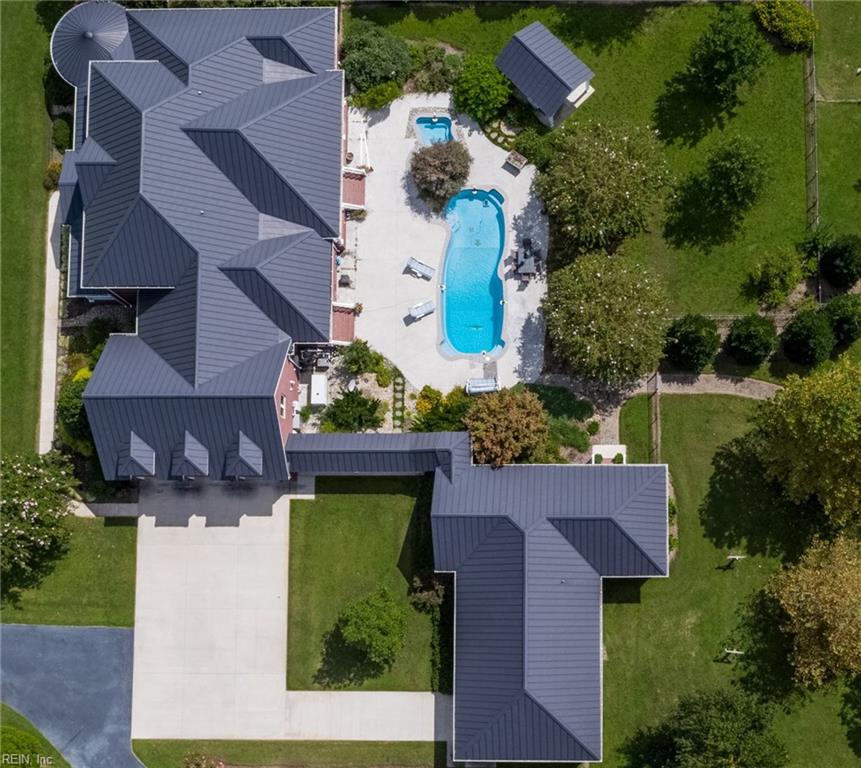
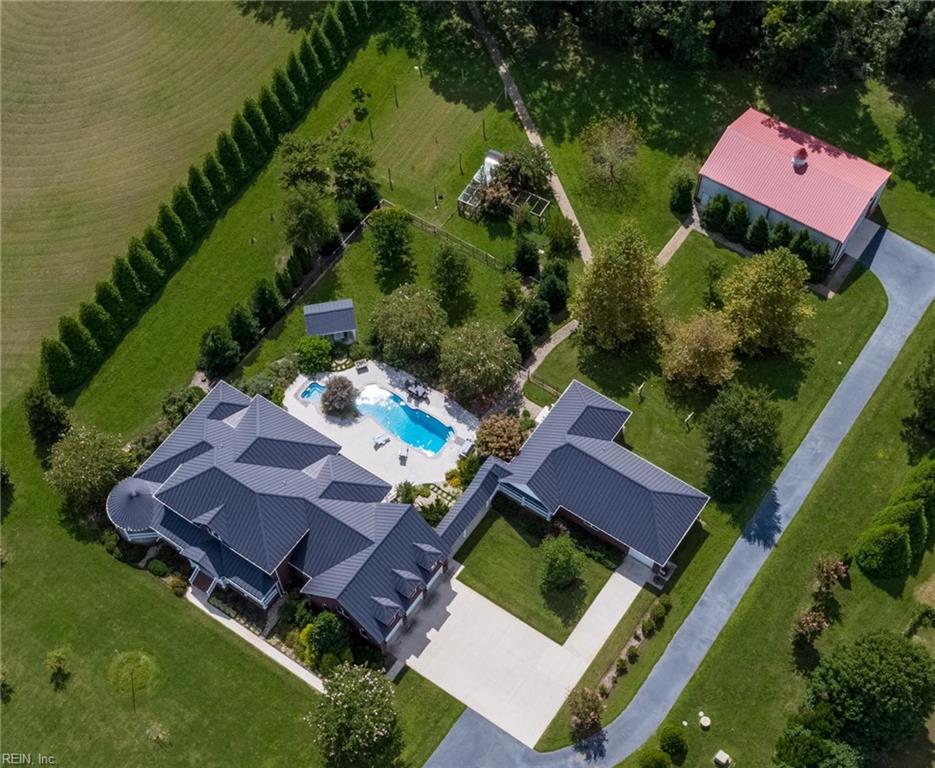
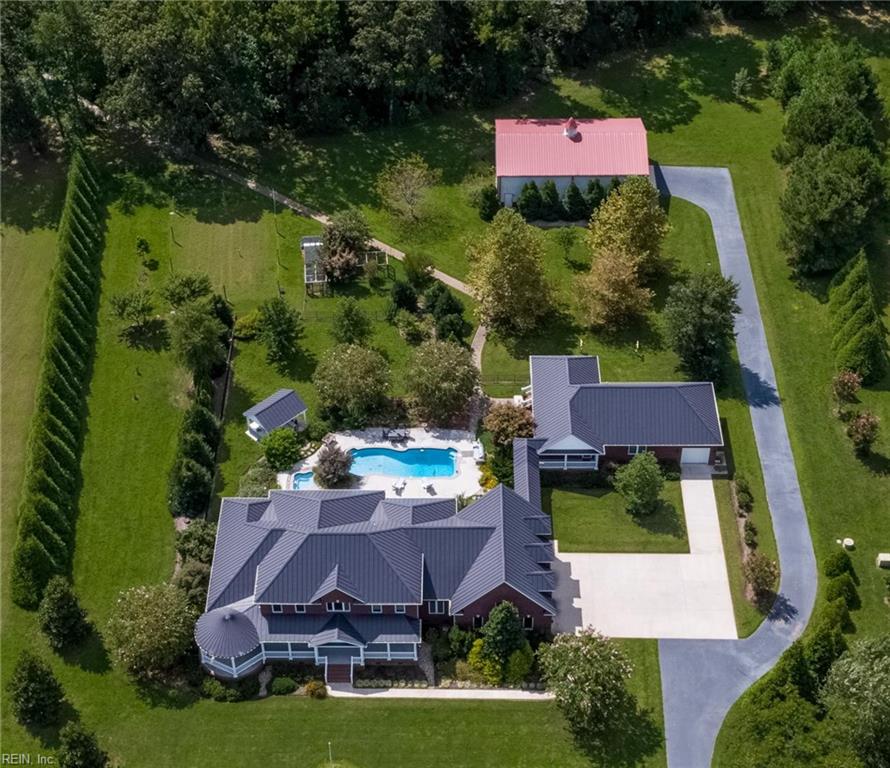
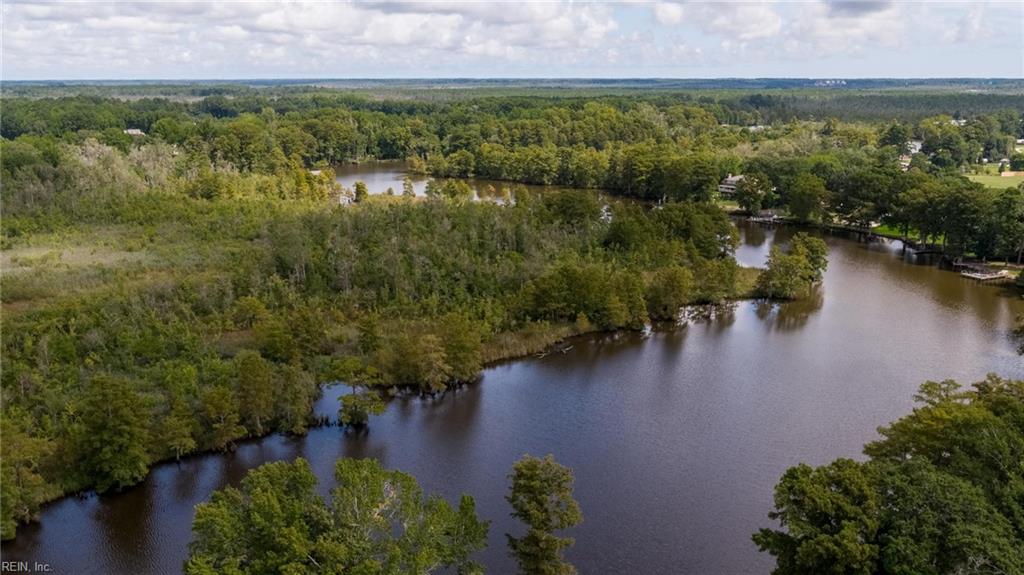
** RARE ** Waterfront Estate on over 27 Acres w/Private Guest Home, spectacular waterfront setting & direct access to Blackwater Creek connecting to the Intracoastal Waterway! Depart by boat for dinner in Coinjock, Norfolk & beyond, or enjoy outstanding fishing, kayaking & paddleboarding from your own natural-waterway frontage. Approx. 7,275 total SF across two separate dwellings, including 5,931 SF in main residence & an additional 1,344 SF in the in-law suite, according to Virginia Beach tax records. FEATURES: Main Residence showcases 4 BRs, 4.5 Baths & Approx. 5,931 SF. Spacious 1st-Floor Primary Suite presents a luxurious Ensuite Bath, Walk-In Steam Shower, Soaking Tub & LARGE Walk-In Closet. 2 additional 2nd-Floor Bedrooms each offer Ensuite Baths. Open Gourmet Kitchen w/Full Stainless-Steel Appliance PKG, Quartz Counters, Custom Oak Cabinetry & Separate Pantry. Family Room opens directly to a fantastic Porch w/newly installed custom remote-controlled screening capability. Formal Dining Room, Private Office, HUGE 2-Tier FROG & 3-Car ATT Garage. Exceptional comfort & efficiency with (3) WaterFurnace Geothermal HVAC units supported by (11) 200' closed-loop wells. Full-house Generac Emergency Generator w/automatic transfer switch. Updated Alert 360 Security System with (16) high resolution cameras. ADD HIGHLIGHTS: Resort-Style Outdoor Living with in-ground Heated Pool, Hot Tub & impressive 20' x 15' covered outdoor kitchen with Twin Eagles grill, 2 burners, griddle, warming trays, refrigerator, pizza oven, large high BTU burner & deep sink, Island seating with granite counters. Separate 40' x 60' Detached Garage is fully insulated & provides extraordinary storage for RVs, boats, vehicles & equipment. Professionally landscaped grounds with a 19-zone, 2-pump Irrigation Sys. Private Guest Home w/2 BRs, each with Ensuite Bath & Walk-In Closet, 1-Car ATT Garage & 280 SF covered rear porch and (1) Water Furnace Geothermal HVAC unit supported by (2) 200' closed-loop wells. Waterfront Estate with luxury living, privacy & unparalleled outdoor lifestyle!
| 6 days ago | Listing updated with changes from the MLS | |
| 6 days ago | Listing first seen on site |

© (2026) REIN Inc. Information Deemed Reliable but Not Guaranteed
The listings data displayed on this medium comes in part from the Real Estate Information Network Inc. (REIN) and has been authorized by participating listing Broker Members of REIN for display. REIN's listings are based upon Data submitted by its Broker Members, and REIN therefore makes no representation or warranty regarding the accuracy of the Data. All users of REIN's listings database should confirm the accuracy of the listing information directly with the listing agent.
© (2026) REIN Inc. REIN's listings Data and information is protected under federal copyright laws. Federal law prohibits, among other acts, the unauthorized copying or alteration of, or preparation of derivative works from, all or any part of copyrighted materials, including certain compilations of Data and information. COPYRIGHT VIOLATORS MAY BE SUBJECT TO SEVERE FINES AND PENALTIES UNDER FEDERAL LAW.
Some listings may be duplicated in the search results due to the co-mingling of listings from more than one multiple listing service. Should there be different listing information between the duplicated listings; user is advised to verify the accuracy of the listing information before making any financial decisions.
Some or all of the listings (or listings Data) represented in this application have been enhanced with Data not provided by REIN. The enhancements are as follows: Community information and market data Powered by ATTOM Data Solutions. Copyright ©2019 ATTOM Data Solutions.
REIN updates its listings on a daily basis. Last checked: 2026-10-19 11:46 PM UTC
This application does not include information on all of the properties available for sale at this time.