

Virginia MLS Home Search
14579 Five Forks RDWindsor, VA 23487
Listing courtesy of Tiffany Gelzinis of Real Broker LLC
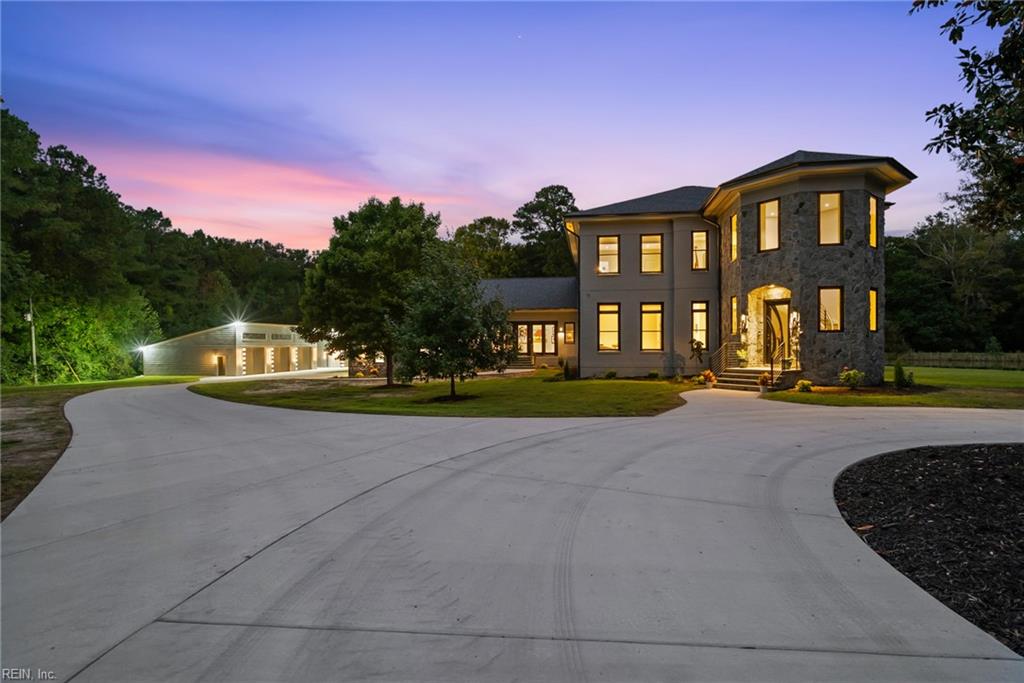
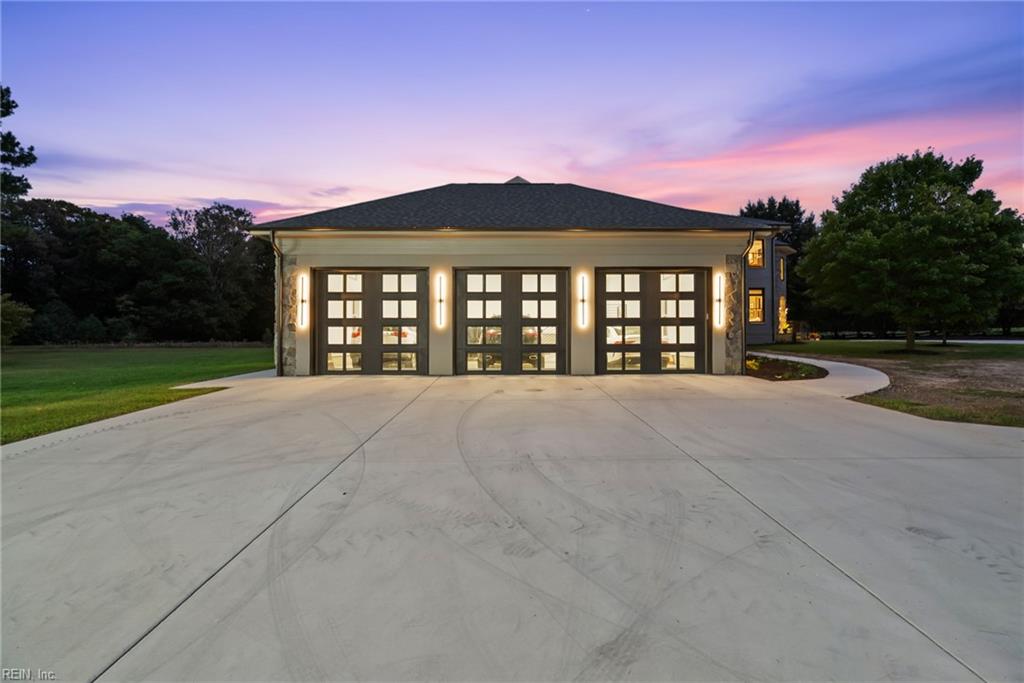
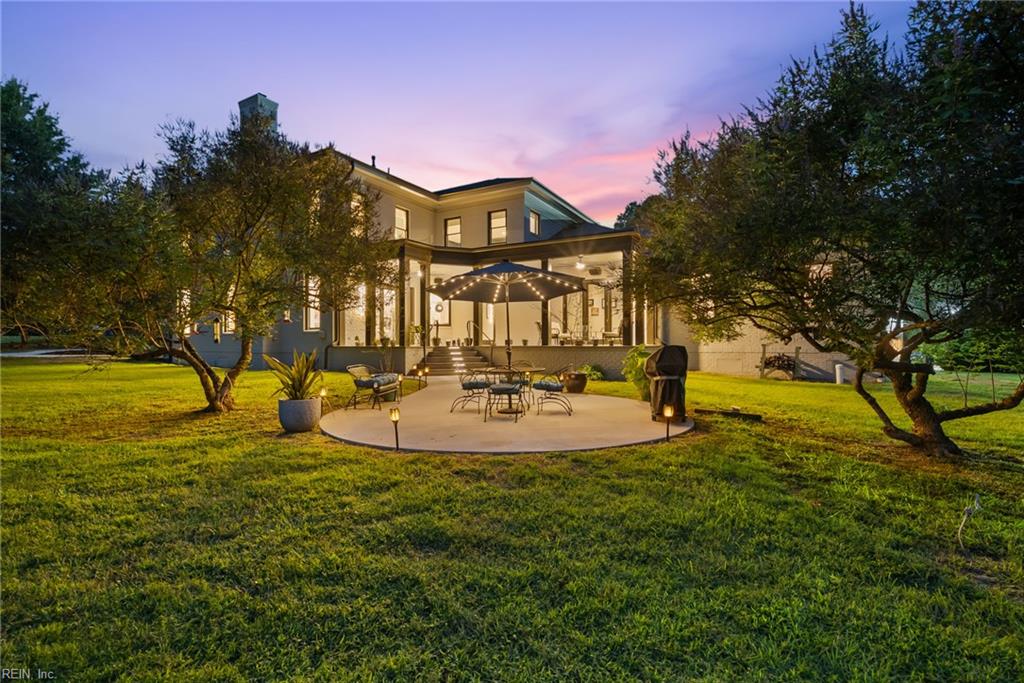
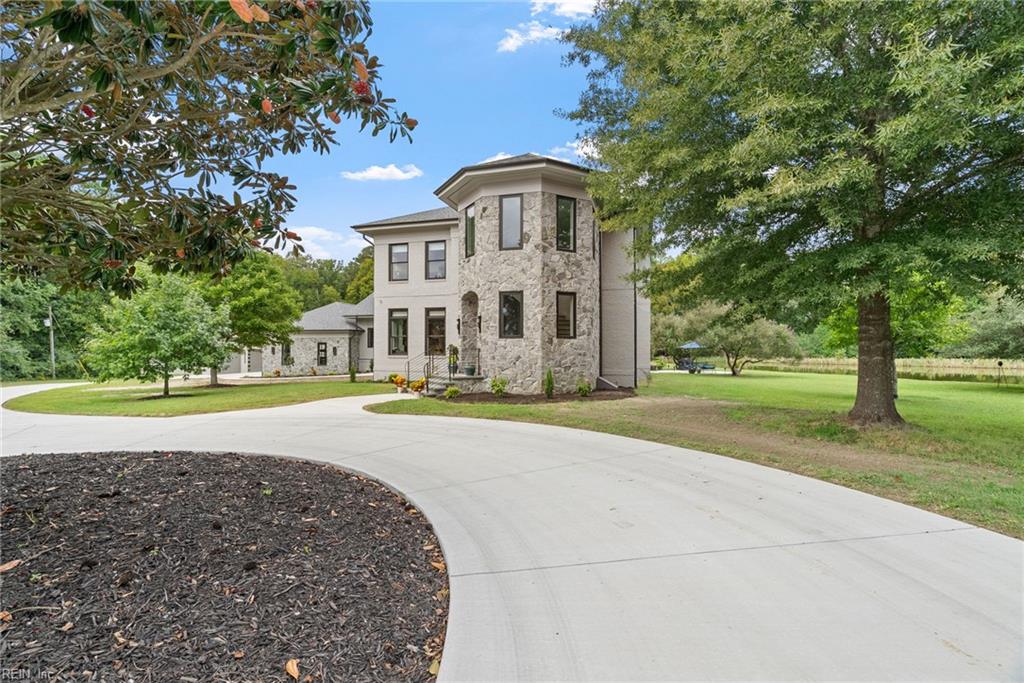
Welcome to an extraordinary 10-acre legacy estate on Lake Prince, where uncompromising luxury, craftsmanship, and natural beauty meet remarkable peace, privacy, and freedom. Architect-reimagined, every detail inspires gracious living - from warm custom lighting and whole-home audio to a chef’s kitchen with Sub-Zero towers and GE Monogram appliances. Entertain with a 1,000+-bottle wine cellar, speakeasy bar, and theater with 100” screen and 7.1 surround sound. The primary suite is a sanctuary with granite fireplace wall, panoramic views, illuminated luxury dressing room, and spa bath with soaking tub, oversized shower, and heated floors. Beyond the 6429-sf residence and guest cottage are a woodworking shop, gym, private pond and Lake Prince dock. Sunrises, wildlife, and star-filled nights unfold in extraordinary quiet. With smart-home technology, elevator, and no HOA, this rare sanctuary offers the freedom to live beautifully, entertain memorably, and create a legacy for generations.
| 5 days ago | Listing updated with changes from the MLS | |
| 2 weeks ago | Listing first seen on site |

© (2026) REIN Inc. Information Deemed Reliable but Not Guaranteed
The listings data displayed on this medium comes in part from the Real Estate Information Network Inc. (REIN) and has been authorized by participating listing Broker Members of REIN for display. REIN's listings are based upon Data submitted by its Broker Members, and REIN therefore makes no representation or warranty regarding the accuracy of the Data. All users of REIN's listings database should confirm the accuracy of the listing information directly with the listing agent.
© (2026) REIN Inc. REIN's listings Data and information is protected under federal copyright laws. Federal law prohibits, among other acts, the unauthorized copying or alteration of, or preparation of derivative works from, all or any part of copyrighted materials, including certain compilations of Data and information. COPYRIGHT VIOLATORS MAY BE SUBJECT TO SEVERE FINES AND PENALTIES UNDER FEDERAL LAW.
Some listings may be duplicated in the search results due to the co-mingling of listings from more than one multiple listing service. Should there be different listing information between the duplicated listings; user is advised to verify the accuracy of the listing information before making any financial decisions.
Some or all of the listings (or listings Data) represented in this application have been enhanced with Data not provided by REIN. The enhancements are as follows: Community information and market data Powered by ATTOM Data Solutions. Copyright ©2019 ATTOM Data Solutions.
REIN updates its listings on a daily basis. Last checked: 2026-10-19 10:58 PM UTC
This application does not include information on all of the properties available for sale at this time.