

Virginia MLS Home Search
2045 Gravenhurst DRVirginia Beach, VA 23464
Listing courtesy of Teilor Burnett of Own Real Estate LLC
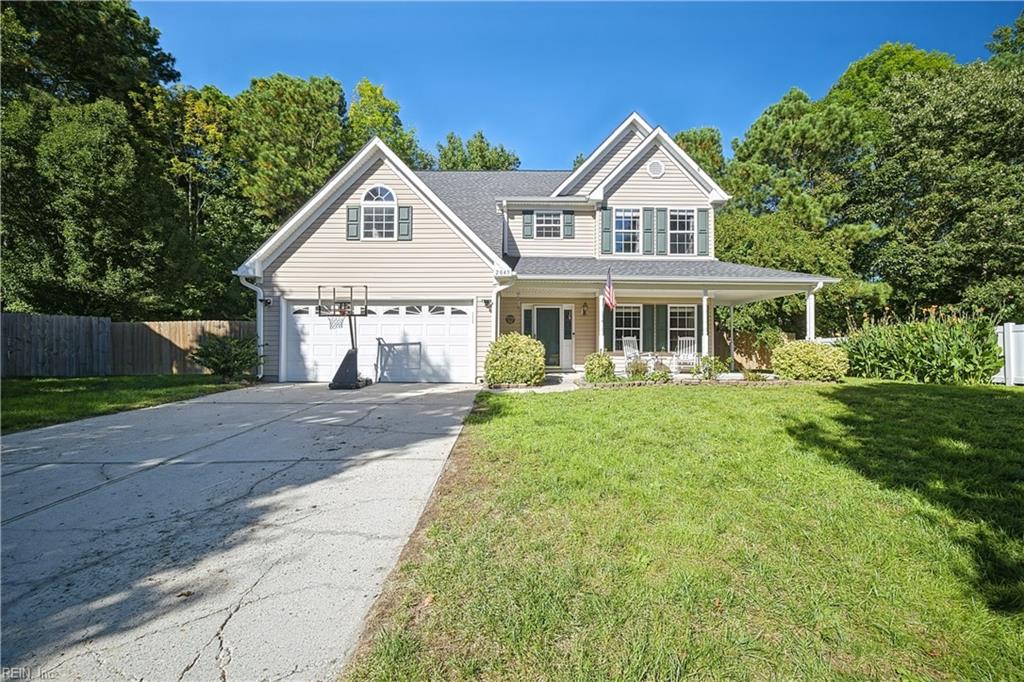
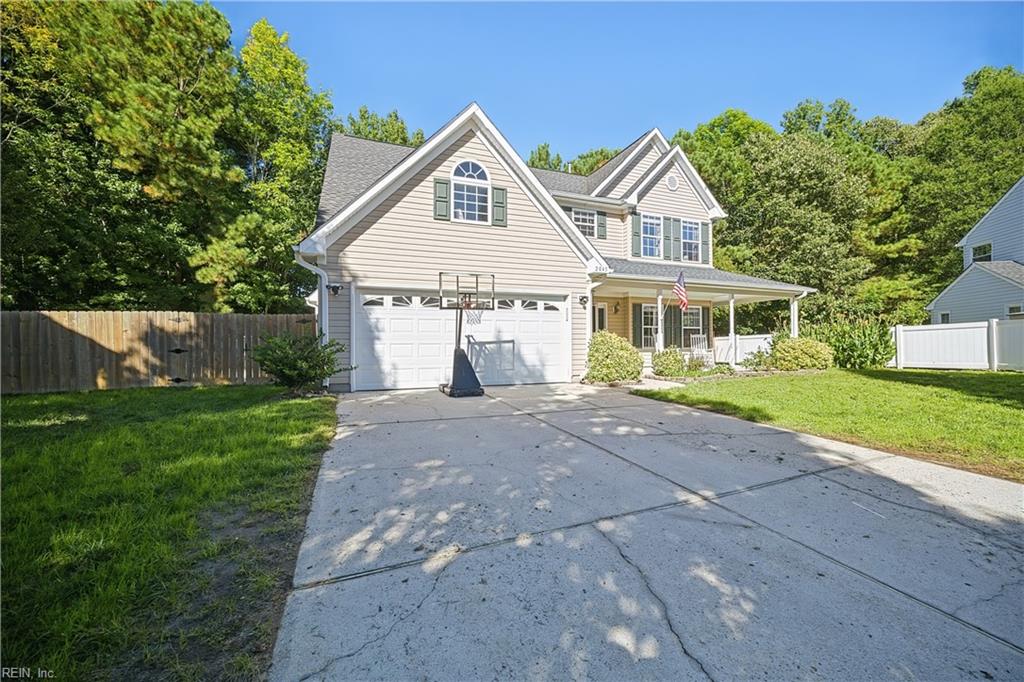
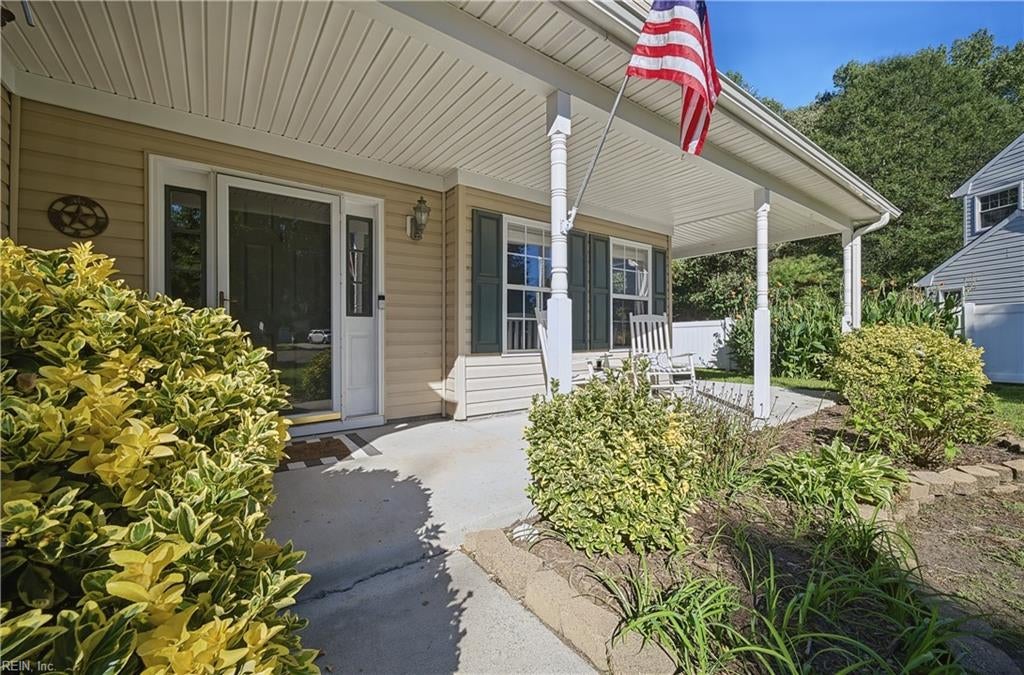
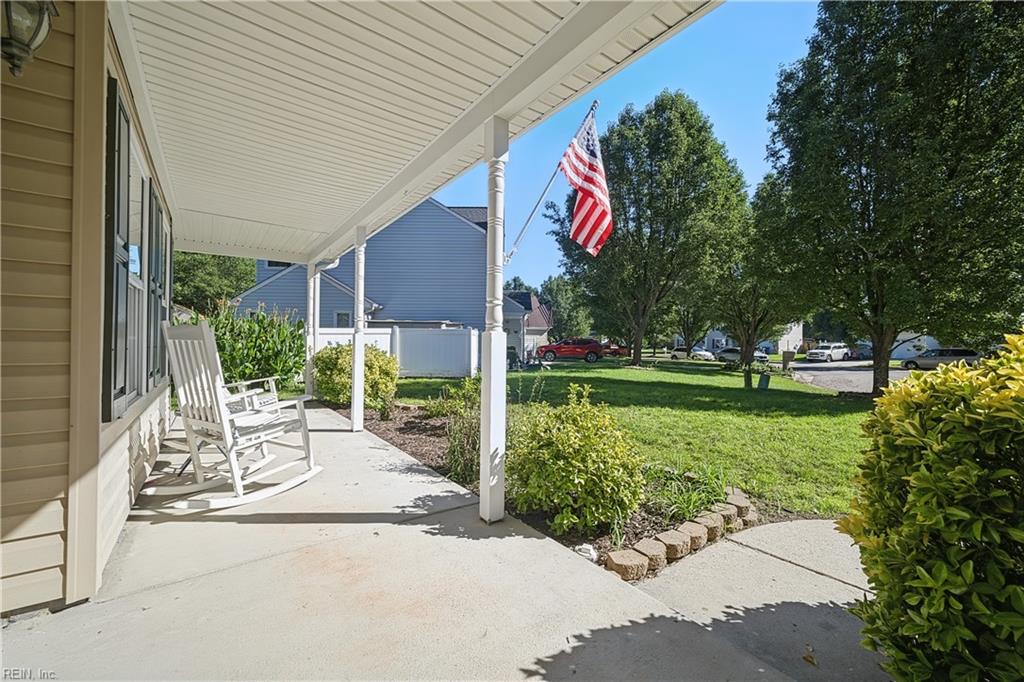
Located on a quiet cul de sac, this home has the space, updates and functionality that are hard to find all in one. A charming front porch welcomes you inside where the main level offers a cozy den or flex space, formal dining room with custom built ins, and a show stopping kitchen that opens directly to the living room with a gas fireplace. The kitchen features quartz countertops, custom cabinetry, custom tile backsplash, stainless steel appliances, gas range, deep sink and touch faucet, all completed in 2023. Throughout the home there is new LVP flooring, fresh paint, new fixtures and hardware. Upstairs you will find all bedrooms and full bathrooms. Brand new carpet in 2026. The primary suite offers a soaking tub, separate shower, dual sinks, linen closet and additional storage behind the walk in closet. The fully fenced backyard offers plenty of room to garden and entertain with an extended concrete patio, additional concrete pad for boat or vehicle storage and added French drainage. Additional storage includes a two car garage, shed and walk in attic space behind the primary walk-in closet. HOA is $11/monthly. Major updates include roof replaced in 2018, HVAC in 2021, new fencing in 2023, and bathroom updates in 2026. Thoughtfully updated and truly move in ready providing peace of mind for years to come!
| 4 hours ago | Listing updated with changes from the MLS | |
| 2 weeks ago | Listing first seen on site |

© (2026) REIN Inc. Information Deemed Reliable but Not Guaranteed
The listings data displayed on this medium comes in part from the Real Estate Information Network Inc. (REIN) and has been authorized by participating listing Broker Members of REIN for display. REIN's listings are based upon Data submitted by its Broker Members, and REIN therefore makes no representation or warranty regarding the accuracy of the Data. All users of REIN's listings database should confirm the accuracy of the listing information directly with the listing agent.
© (2026) REIN Inc. REIN's listings Data and information is protected under federal copyright laws. Federal law prohibits, among other acts, the unauthorized copying or alteration of, or preparation of derivative works from, all or any part of copyrighted materials, including certain compilations of Data and information. COPYRIGHT VIOLATORS MAY BE SUBJECT TO SEVERE FINES AND PENALTIES UNDER FEDERAL LAW.
Some listings may be duplicated in the search results due to the co-mingling of listings from more than one multiple listing service. Should there be different listing information between the duplicated listings; user is advised to verify the accuracy of the listing information before making any financial decisions.
Some or all of the listings (or listings Data) represented in this application have been enhanced with Data not provided by REIN. The enhancements are as follows: Community information and market data Powered by ATTOM Data Solutions. Copyright ©2019 ATTOM Data Solutions.
REIN updates its listings on a daily basis. Last checked: 2026-10-22 09:04 PM UTC
This application does not include information on all of the properties available for sale at this time.