

Virginia MLS Home Search
1808 Capel Manor WAYVirginia Beach, VA 23456
Listing courtesy of Scott Hendrickson of Serhant
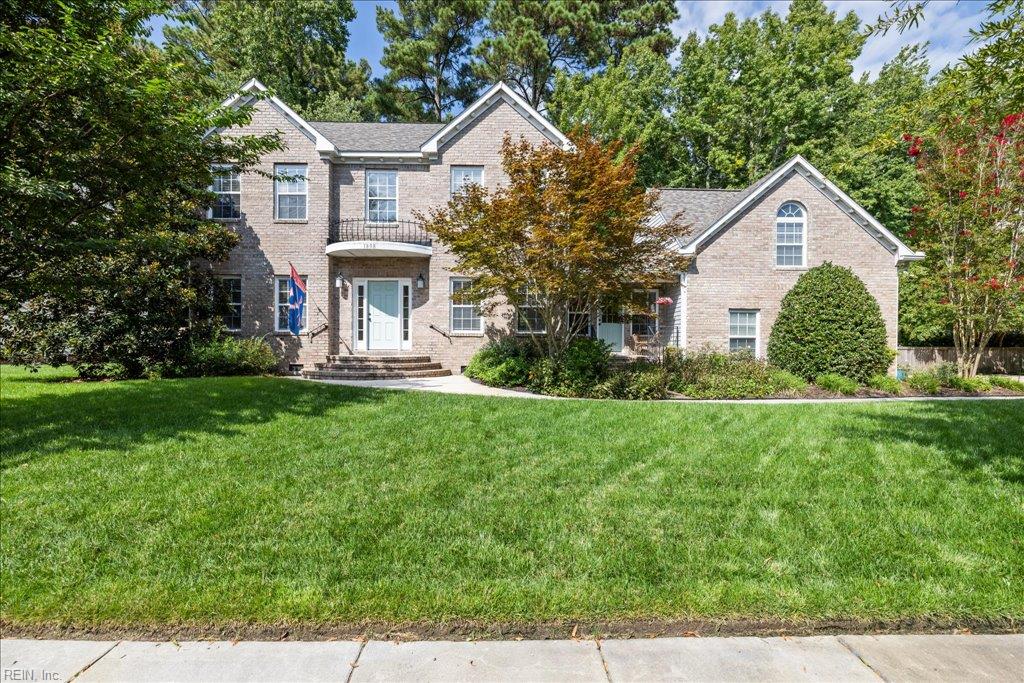
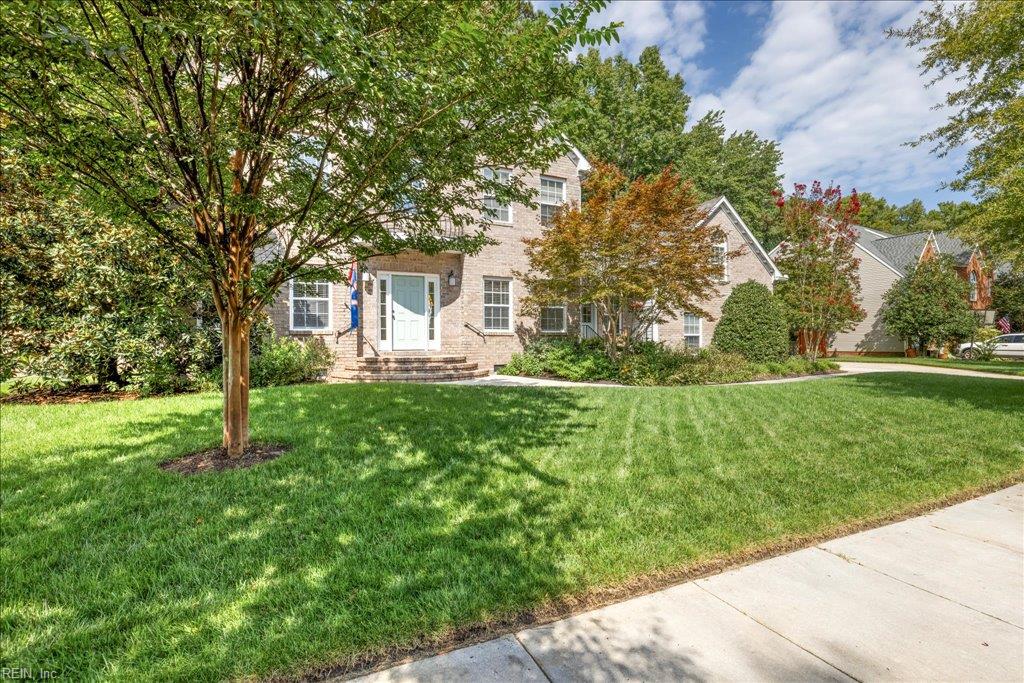
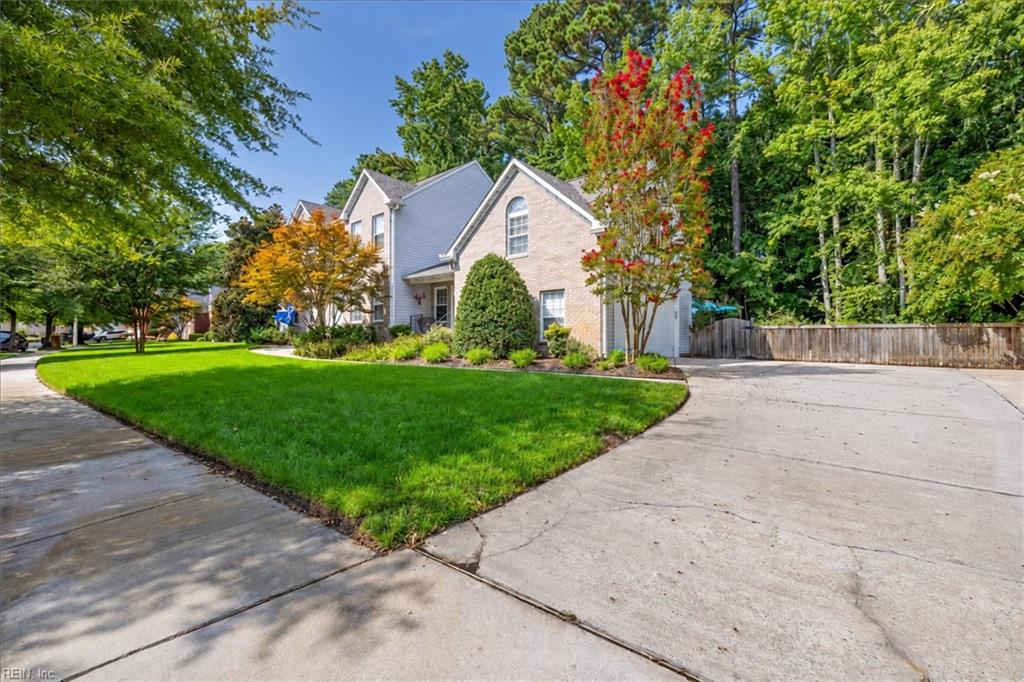
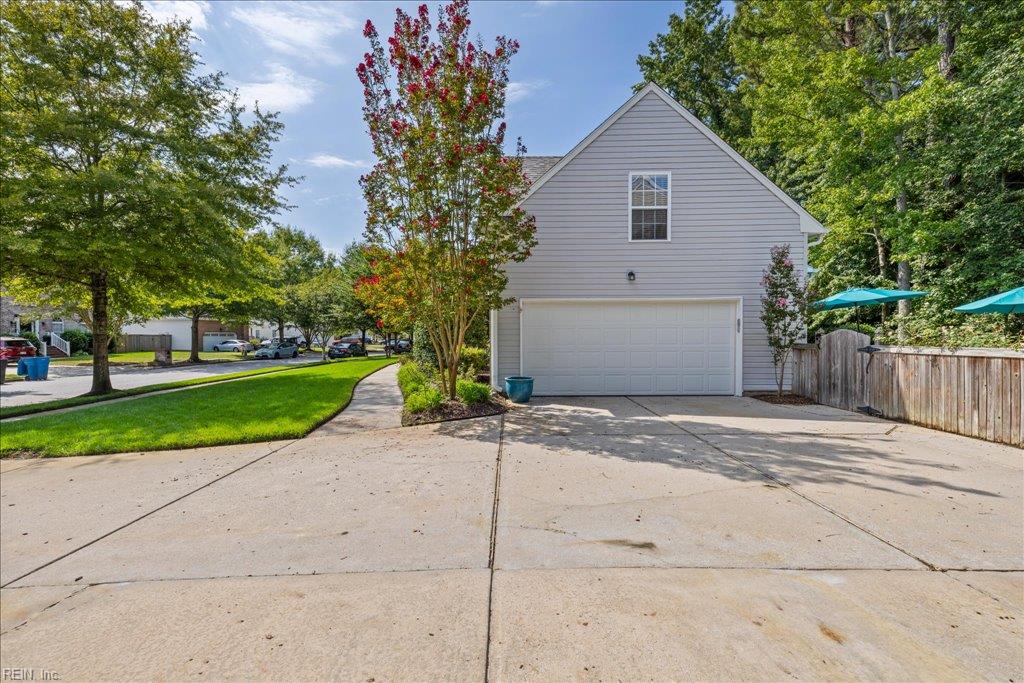
Welcome home to this beautifully maintained 4-bedroom, 3-bath home tucked among mature trees in sought-after Princess Anne Woods. Backing to dedicated open space along the edge of the West Neck Nature Preserve, the property offers a peaceful, nature-filled setting with opportunities to enjoy kayaking, fishing, birdwatching and water views close to home. Inside, an open and inviting floor plan features hardwood flooring. The formal living room is accented by columns, while the dining room features elegant crown molding, chair rail and tray ceiling. At the heart of the home is a spacious family room with custom built-in shelving, granite tops and a gas fireplace with a marble surround and custom mantel. A first-floor office and full bathroom provide excellent flexibility for guests, remote work or multigenerational living. The kitchen is finished with striking granite countertops, undermount sinks, custom Oceanside glass-tile backsplash, additional cabinetry and stainless-steel appliances updated in 2024. Additional interior upgrades include porcelain tile flooring, upgraded lighting, Schlage hardware, ceiling fans, prewired surround sound and two mounted Klipsch speakers. Step outside to your own private retreat featuring a heated, saltwater fiberglass pool with a water feature, a new deck completed in 2025, ornamental black fencing and an in-ground sprinkler system supplied by a deep well. Major improvements include a new architectural-shingle roof with transferable lifetime warranty in 2026, encapsulated crawlspace with French drains, pumps and dehumidifiers, increased-capacity HVAC system with humidifiers, gutter guards, expanded driveway and an insulated garage door with Wi-Fi-enabled opener. Enjoy convenient access to Red Mill, the recreation and natural beauty of the surrounding area, and straightforward commutes to NAS Oceana, Dam Neck and other military installations.
| 2 days ago | Listing updated with changes from the MLS® | |
| 3 days ago | Listing first seen on site |

© (2026) REIN Inc. Information Deemed Reliable but Not Guaranteed
The listings data displayed on this medium comes in part from the Real Estate Information Network Inc. (REIN) and has been authorized by participating listing Broker Members of REIN for display. REIN's listings are based upon Data submitted by its Broker Members, and REIN therefore makes no representation or warranty regarding the accuracy of the Data. All users of REIN's listings database should confirm the accuracy of the listing information directly with the listing agent.
© (2026) REIN Inc. REIN's listings Data and information is protected under federal copyright laws. Federal law prohibits, among other acts, the unauthorized copying or alteration of, or preparation of derivative works from, all or any part of copyrighted materials, including certain compilations of Data and information. COPYRIGHT VIOLATORS MAY BE SUBJECT TO SEVERE FINES AND PENALTIES UNDER FEDERAL LAW.
Some listings may be duplicated in the search results due to the co-mingling of listings from more than one multiple listing service. Should there be different listing information between the duplicated listings; user is advised to verify the accuracy of the listing information before making any financial decisions.
Some or all of the listings (or listings Data) represented in this application have been enhanced with Data not provided by REIN. The enhancements are as follows: Community information and market data Powered by ATTOM Data Solutions. Copyright ©2019 ATTOM Data Solutions.
REIN updates its listings on a daily basis. Last checked: 2026-09-21 07:40 AM UTC
This application does not include information on all of the properties available for sale at this time.