

Virginia MLS Home Search
424 Susan Constant DRVirginia Beach, VA 23451
Listing courtesy of Kristie Weaver of Serhant
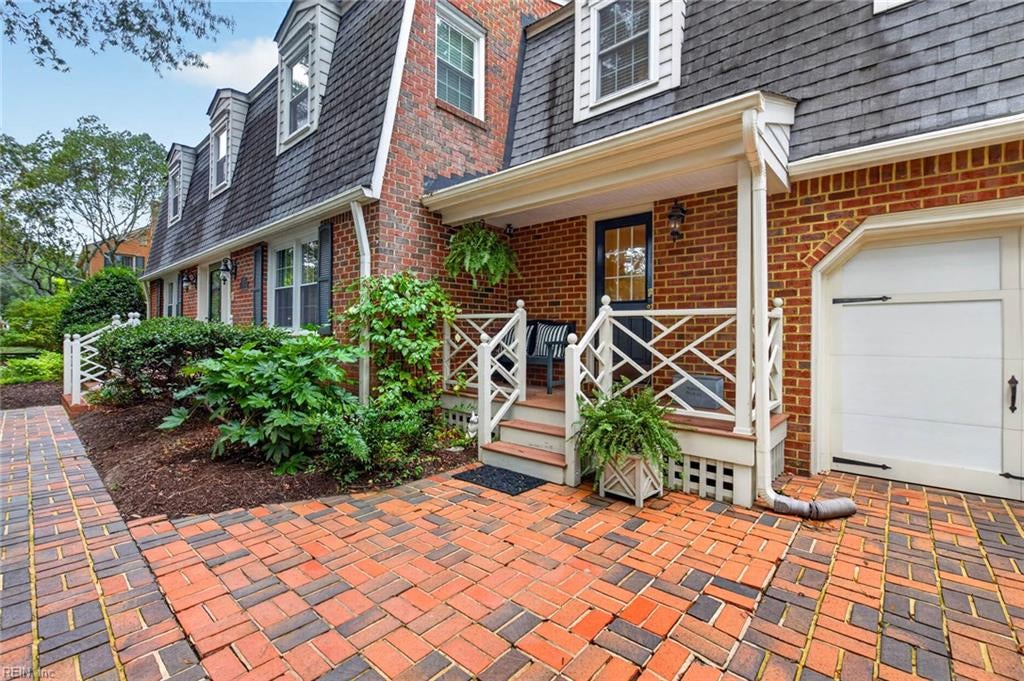
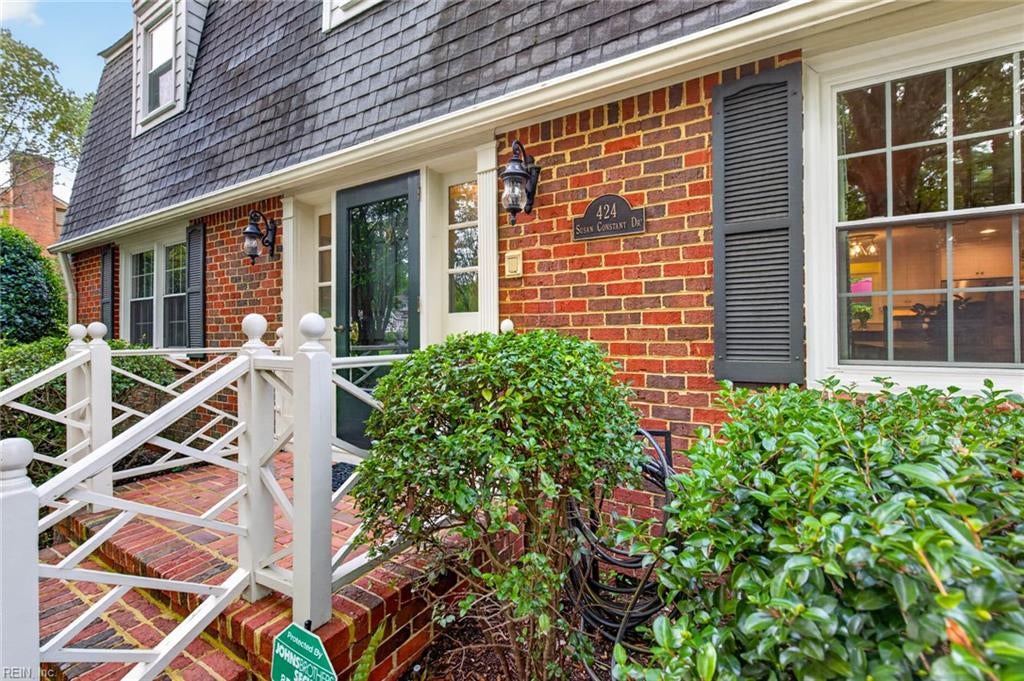
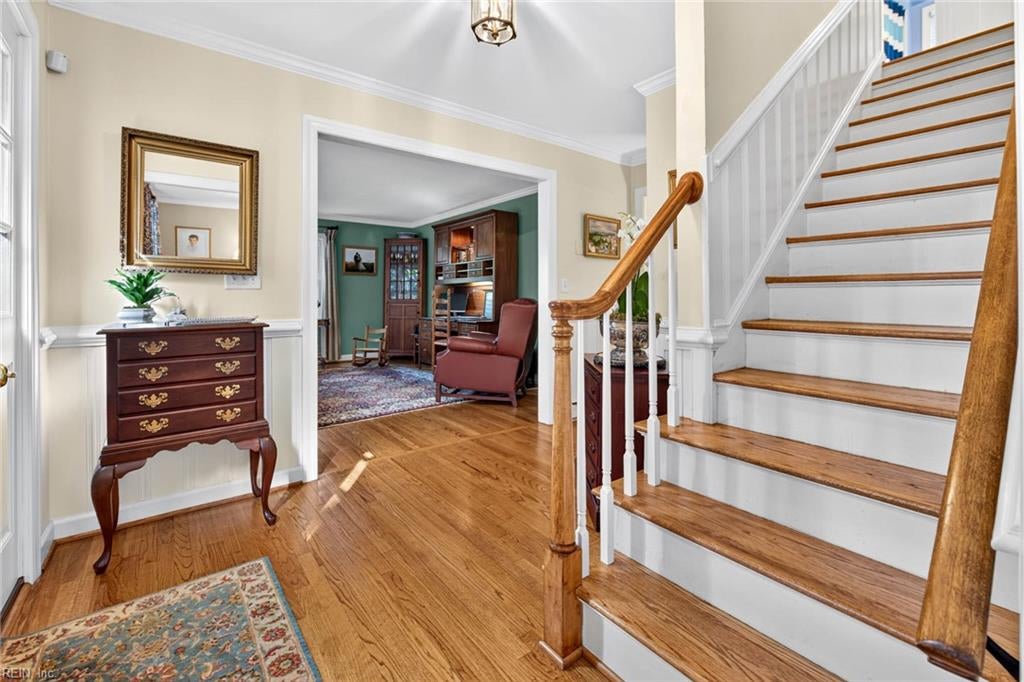
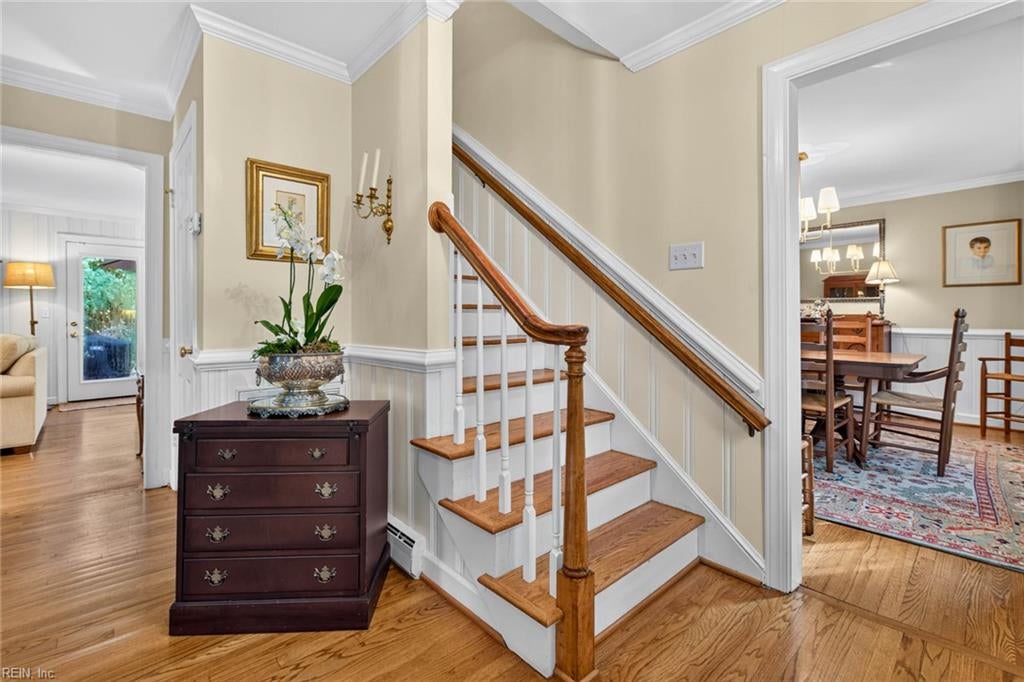
Tucked beneath the trees in coveted Princess Anne Hills, this beautifully updated home offers a serene setting just blocks from the Virginia Beach Oceanfront. A charming brick walkway leads to the welcoming foyer, where hardwood floors and timeless details set the tone, with the formal living room on one side and dining room on the other. From the dining room, continue into the renovated eat-in kitchen, beautifully appointed with crisp white cabinetry, soapstone countertops, a center island, abundant workspace, and a fireplace that brings warmth and character to the space. The kitchen flows naturally into the spacious den, where custom built-ins and a second fireplace create an inviting place to gather and unwind. Just beyond, the sunroom is wrapped in windows and accented by skylights, filling the space with natural light and offering peaceful views of the backyard. Upstairs, a loft provides another comfortable living space and leads to the generously sized primary suite, three additional bedrooms, including one with its own en-suite bath, and updated bathrooms. Set on approximately .40 acres, the expansive, wooded backyard feels wonderfully private, with a spacious deck for outdoor dining, entertaining, or simply enjoying the quiet surroundings. Thoughtful updates throughout complement the home’s classic character, while the peaceful setting, just minutes from the beach, dining, shopping, and entertainment, captures the relaxed coastal lifestyle of Princess Anne Hills.
| 4 days ago | Listing updated with changes from the MLS® | |
| 4 days ago | Status changed to Active | |
| 5 days ago | Listing first seen on site |

© (2026) REIN Inc. Information Deemed Reliable but Not Guaranteed
The listings data displayed on this medium comes in part from the Real Estate Information Network Inc. (REIN) and has been authorized by participating listing Broker Members of REIN for display. REIN's listings are based upon Data submitted by its Broker Members, and REIN therefore makes no representation or warranty regarding the accuracy of the Data. All users of REIN's listings database should confirm the accuracy of the listing information directly with the listing agent.
© (2026) REIN Inc. REIN's listings Data and information is protected under federal copyright laws. Federal law prohibits, among other acts, the unauthorized copying or alteration of, or preparation of derivative works from, all or any part of copyrighted materials, including certain compilations of Data and information. COPYRIGHT VIOLATORS MAY BE SUBJECT TO SEVERE FINES AND PENALTIES UNDER FEDERAL LAW.
Some listings may be duplicated in the search results due to the co-mingling of listings from more than one multiple listing service. Should there be different listing information between the duplicated listings; user is advised to verify the accuracy of the listing information before making any financial decisions.
Some or all of the listings (or listings Data) represented in this application have been enhanced with Data not provided by REIN. The enhancements are as follows: Community information and market data Powered by ATTOM Data Solutions. Copyright ©2019 ATTOM Data Solutions.
REIN updates its listings on a daily basis. Last checked: 2026-09-21 07:40 AM UTC
This application does not include information on all of the properties available for sale at this time.