

Virginia MLS Home Search
304 Wellington CIRSmithfield, VA 23430
Listing courtesy of Linda Jones of BHHS RW Towne Realty
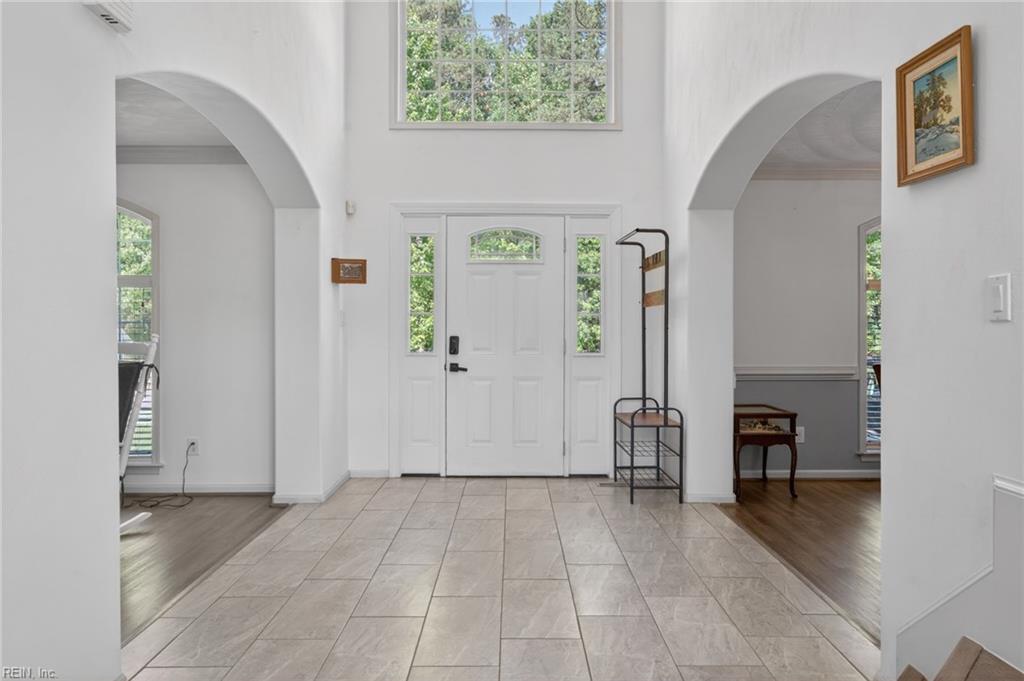
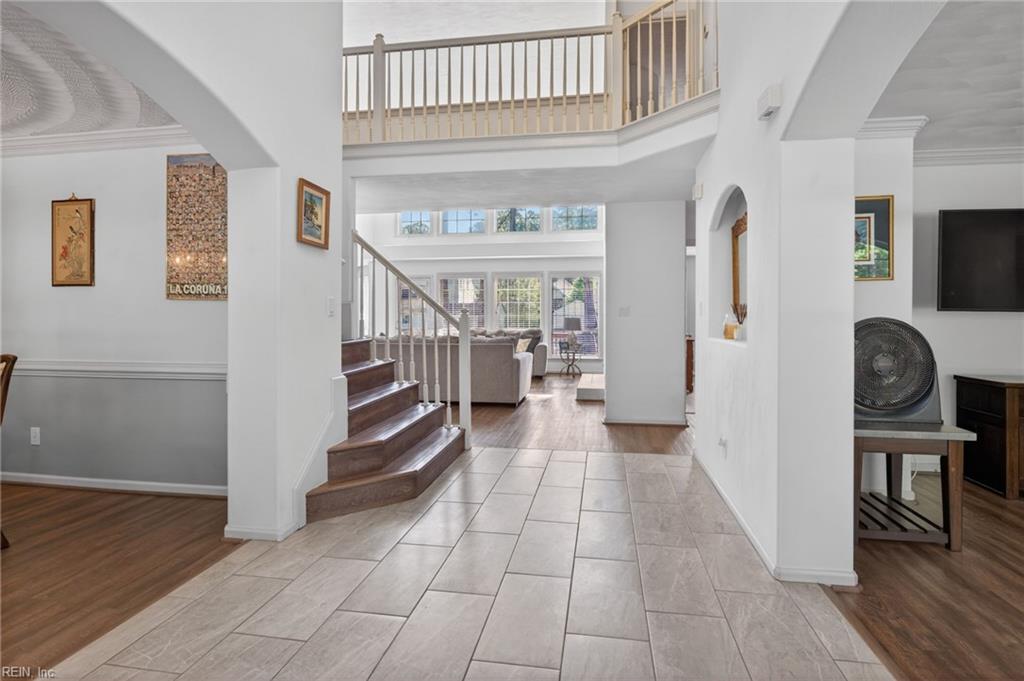
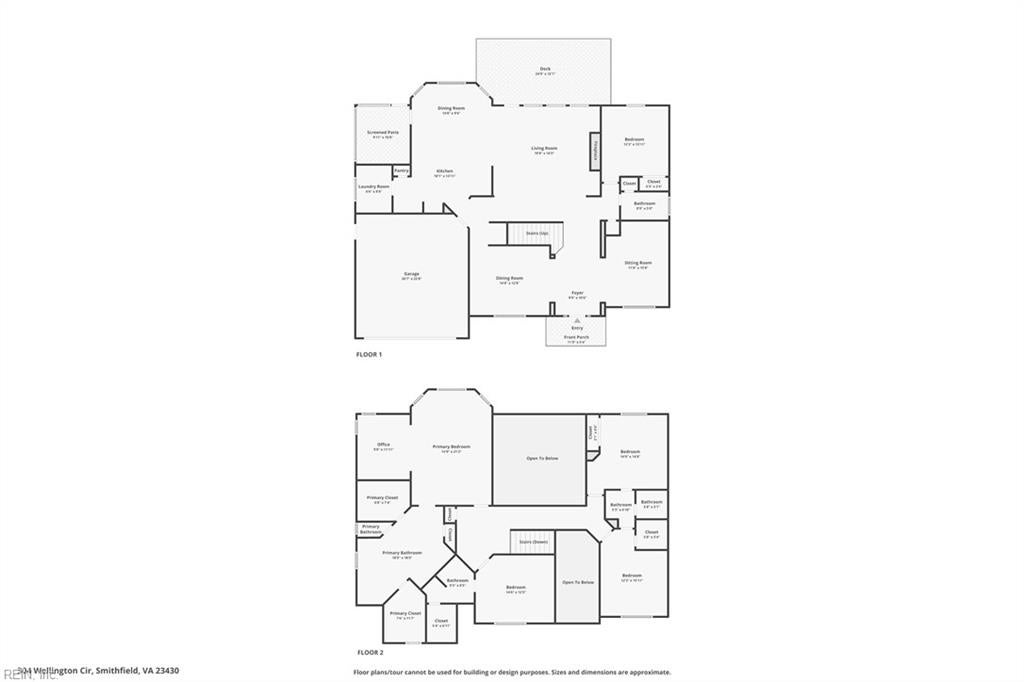
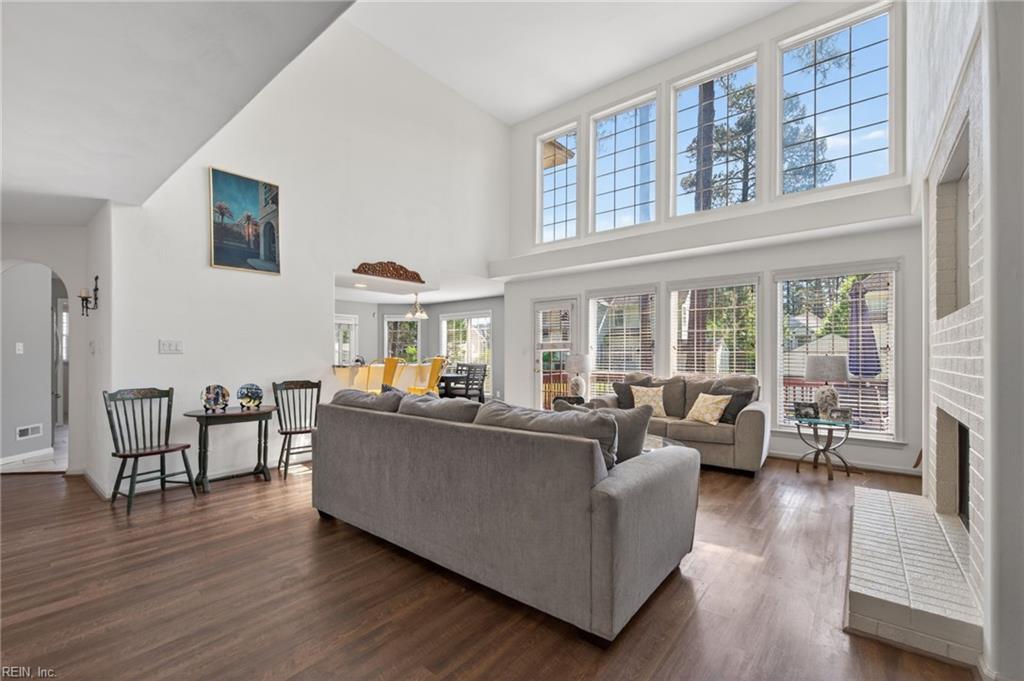
Welcome to Wellington Estates in charming Smithfield, Virginia. This established neighborhood offers trails, gazebos, and a true sense of community. This beautiful Sunrise model features 5 spacious bedrooms, including a first floor bedroom with a full bath, great for guests or multigenerational living. The oversized primary suite includes a separate sitting area and a spa inspired bathroom measuring approximately 354 square feet. The home is professionally landscaped with an irrigation control system, backyard patio, and separate screened porch superb for relaxing or entertaining. A clear termite and moisture letter is available for closing. Conveniently located near Hampton Roads, the Pagan River, shopping, dining, and the no-cost Jamestown Scotland Ferry, this home blends comfort, space, and Southern charm. Call today for your VIP showing.
| 2 days ago | Listing updated with changes from the MLS® | |
| 2 weeks ago | Listing first seen on site |

© (2026) REIN Inc. Information Deemed Reliable but Not Guaranteed
The listings data displayed on this medium comes in part from the Real Estate Information Network Inc. (REIN) and has been authorized by participating listing Broker Members of REIN for display. REIN's listings are based upon Data submitted by its Broker Members, and REIN therefore makes no representation or warranty regarding the accuracy of the Data. All users of REIN's listings database should confirm the accuracy of the listing information directly with the listing agent.
© (2026) REIN Inc. REIN's listings Data and information is protected under federal copyright laws. Federal law prohibits, among other acts, the unauthorized copying or alteration of, or preparation of derivative works from, all or any part of copyrighted materials, including certain compilations of Data and information. COPYRIGHT VIOLATORS MAY BE SUBJECT TO SEVERE FINES AND PENALTIES UNDER FEDERAL LAW.
Some listings may be duplicated in the search results due to the co-mingling of listings from more than one multiple listing service. Should there be different listing information between the duplicated listings; user is advised to verify the accuracy of the listing information before making any financial decisions.
Some or all of the listings (or listings Data) represented in this application have been enhanced with Data not provided by REIN. The enhancements are as follows: Community information and market data Powered by ATTOM Data Solutions. Copyright ©2019 ATTOM Data Solutions.
REIN updates its listings on a daily basis. Last checked: 2026-09-22 08:55 AM UTC
This application does not include information on all of the properties available for sale at this time.