

Virginia MLS Home Search
1430 Sierra DR DrVirginia Beach, VA 23453
Listing courtesy of Lisa Pleas of Wholesale Realty Group LLC
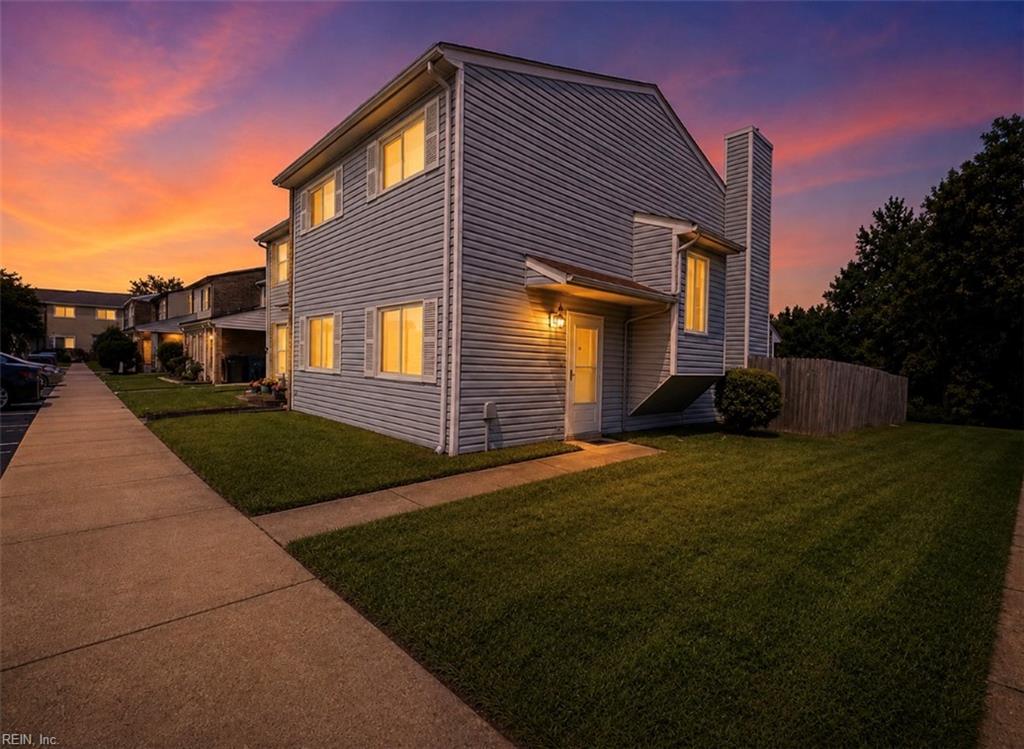
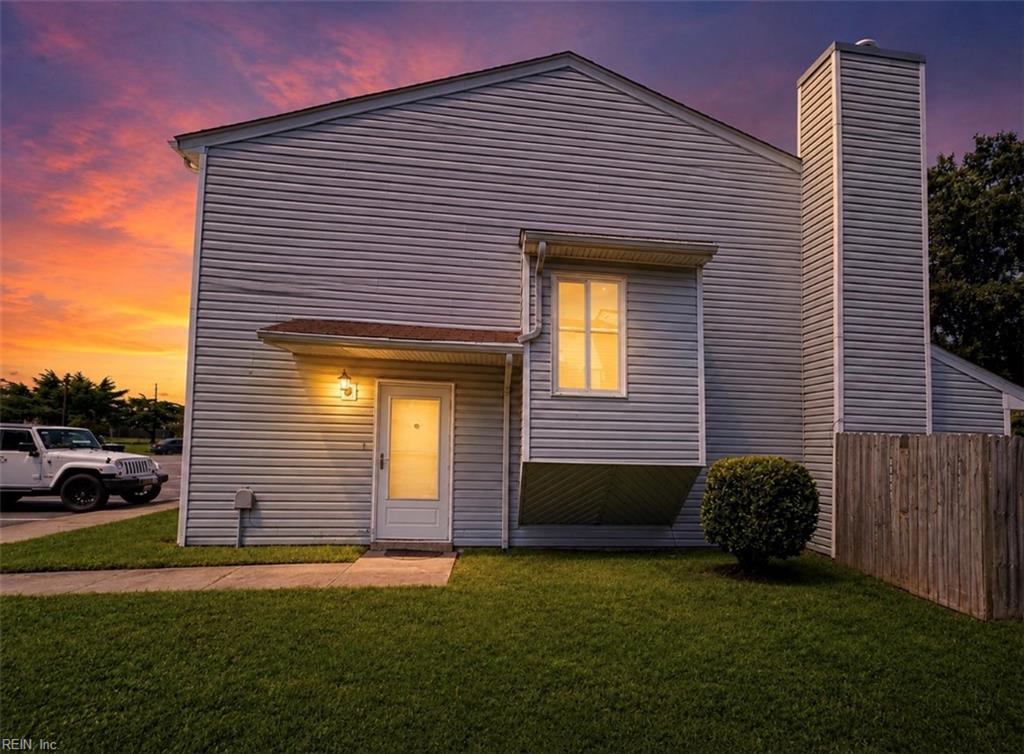
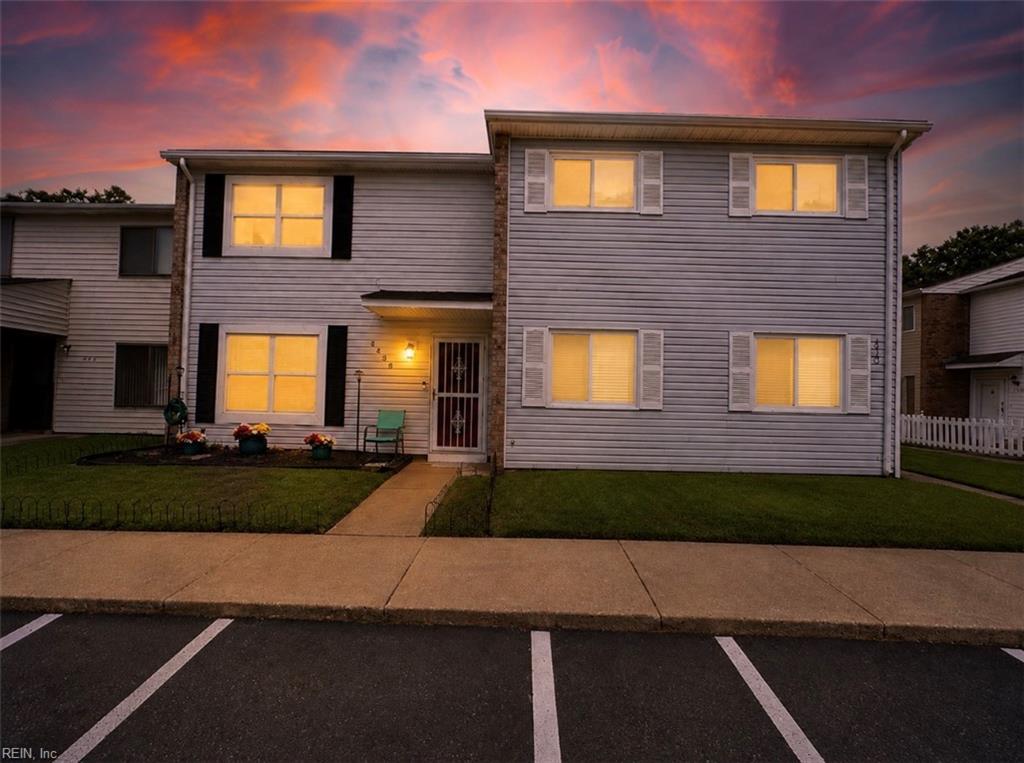
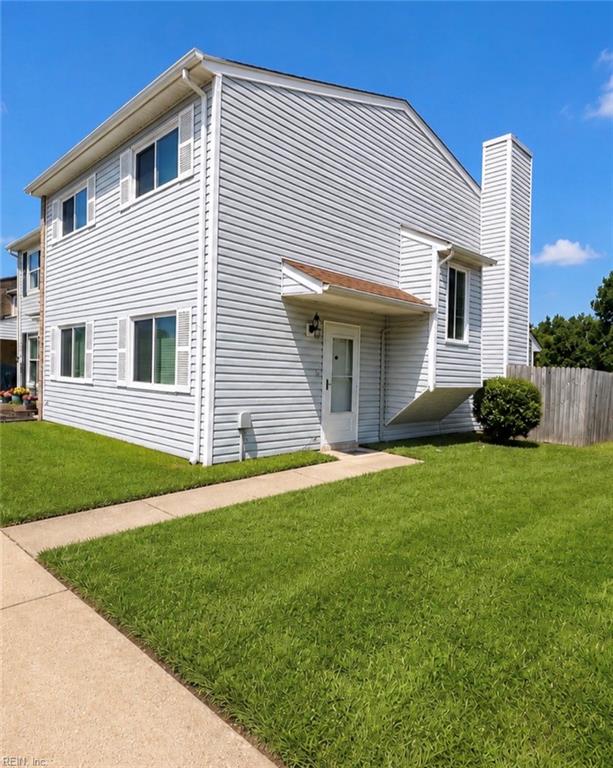
Townhouse living without sacrificing space or style! Step inside this beautifully renovated, end unit and you’ll forget you’re in a townhouse. The main level offers TWO spacious living areas, giving plenty of room to entertain, relax, work from home or create the flex space you need. The updated kitchen features granite countertops, stainless steel appliances abundant cabinetry and pantry storage, while the family room is anchored by a cozy fireplace and opens to the private fenced backyard and patio. Upstairs, you’ll find generously sized bedrooms with fresh carpet and updated baths. Luxury style finishes, established warm wood tones, neutral colors with fresh paint throughout make this home truly move in ready. Enjoy your own private outdoor space, community green with walkway and creek just behind your fence. Between the indoor living space, outdoor space and access to all 3 pools, this home offers the space, style, relaxation and versatility you’ve been waiting for. See it today!
| 11 hours ago | Listing updated with changes from the MLS® | |
| 12 hours ago | Listing first seen on site |

© (2026) REIN Inc. Information Deemed Reliable but Not Guaranteed
The listings data displayed on this medium comes in part from the Real Estate Information Network Inc. (REIN) and has been authorized by participating listing Broker Members of REIN for display. REIN's listings are based upon Data submitted by its Broker Members, and REIN therefore makes no representation or warranty regarding the accuracy of the Data. All users of REIN's listings database should confirm the accuracy of the listing information directly with the listing agent.
© (2026) REIN Inc. REIN's listings Data and information is protected under federal copyright laws. Federal law prohibits, among other acts, the unauthorized copying or alteration of, or preparation of derivative works from, all or any part of copyrighted materials, including certain compilations of Data and information. COPYRIGHT VIOLATORS MAY BE SUBJECT TO SEVERE FINES AND PENALTIES UNDER FEDERAL LAW.
Some listings may be duplicated in the search results due to the co-mingling of listings from more than one multiple listing service. Should there be different listing information between the duplicated listings; user is advised to verify the accuracy of the listing information before making any financial decisions.
Some or all of the listings (or listings Data) represented in this application have been enhanced with Data not provided by REIN. The enhancements are as follows: Community information and market data Powered by ATTOM Data Solutions. Copyright ©2019 ATTOM Data Solutions.
REIN updates its listings on a daily basis. Last checked: 2026-09-08 06:44 AM UTC
This application does not include information on all of the properties available for sale at this time.