

Virginia MLS Home Search
2531 Reagan AVEVirginia Beach, VA 23454
Listing courtesy of Rebecca Angotti of Proactive Real Estate Services
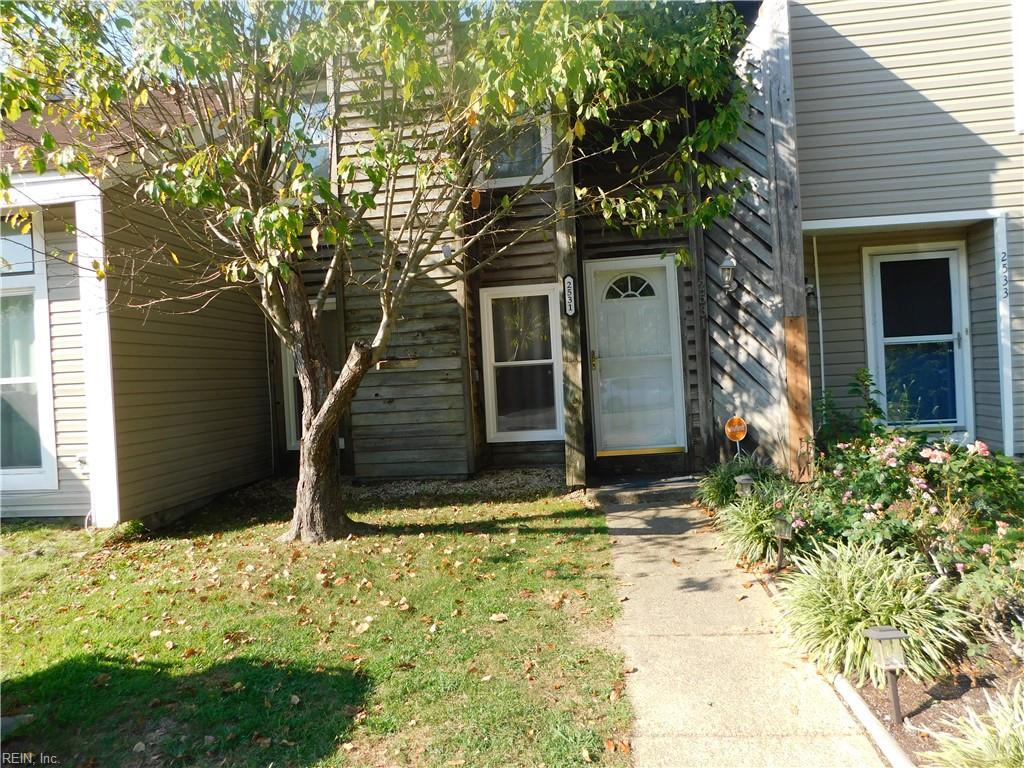
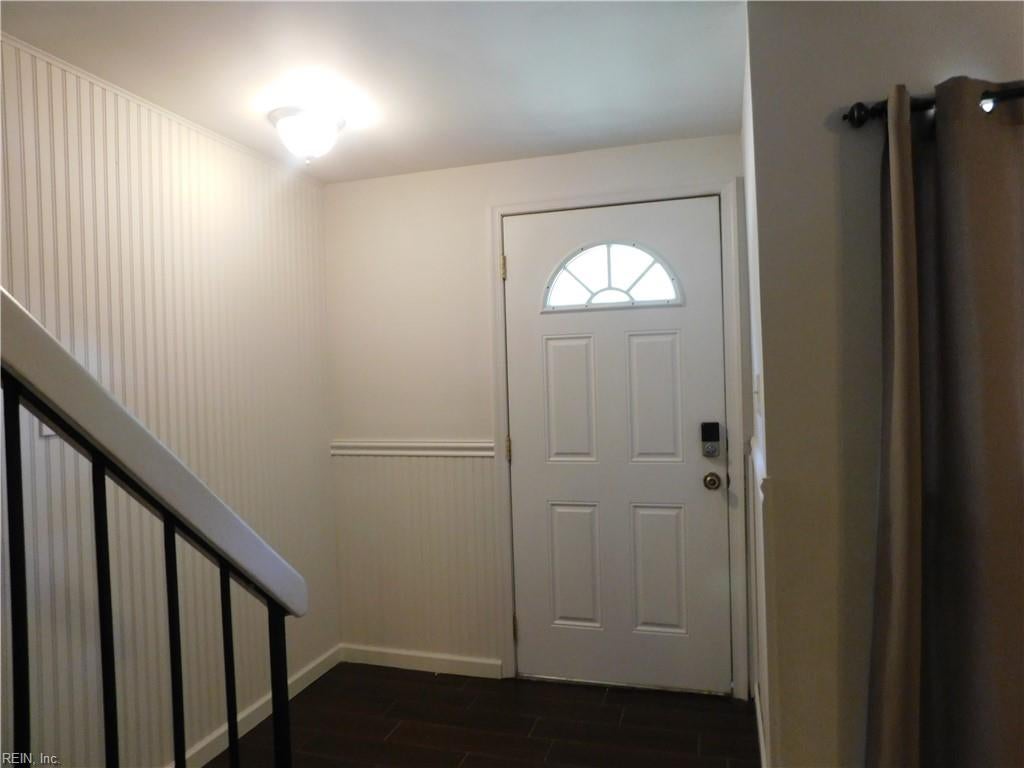
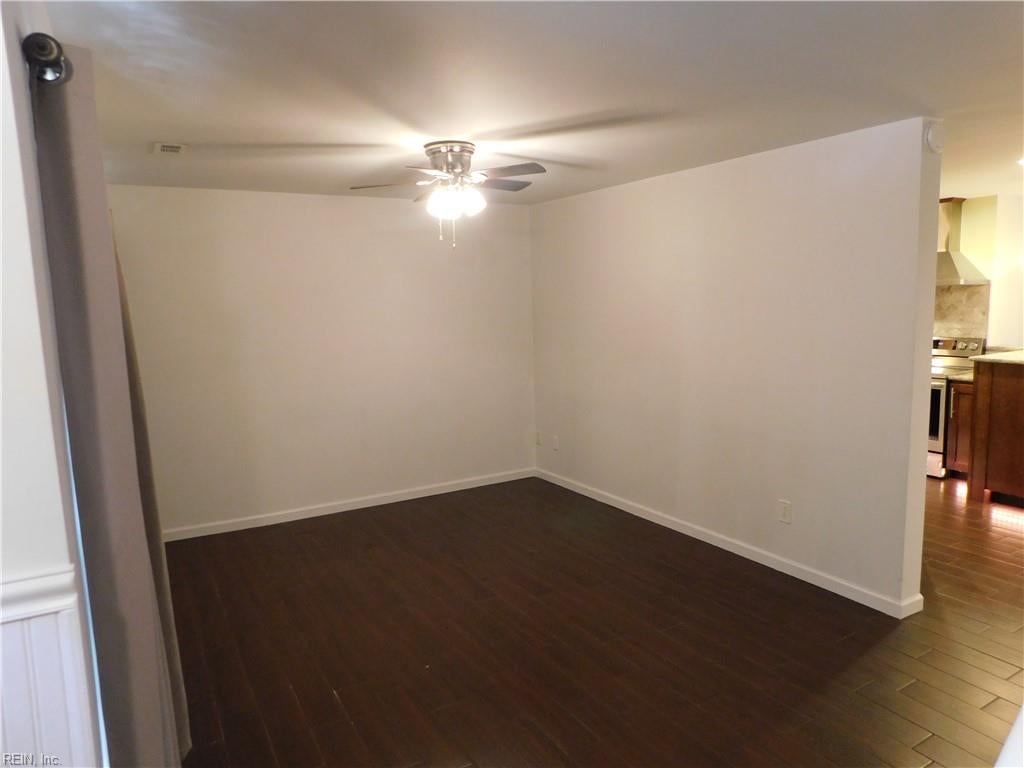
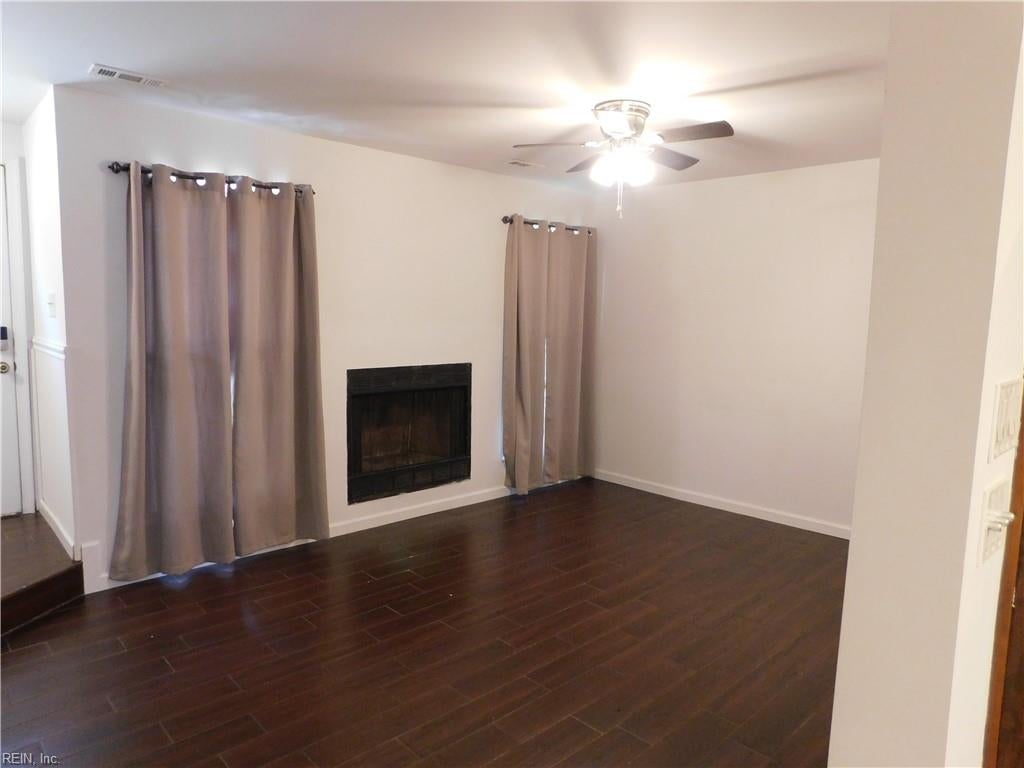
Spacious 3 br. 2.5 bath with many upgrades in desirable Great Neck area! No POA/HOA! This is a must see! Only minutes from fine dining, State Parks, beachfront, NAS Oceana, Sentara VA Beach & so much more! LR w/ fireplace, Kitchen w/ custom cabinets, granite countertops, Turkish Travertine Tile Backsplash, under cabinet/countertop lighting, lighted corner cabinets. Stainless steel appliances. Dining area, Sunroom w/ solid wood French doors & storage. Primary bedroom has walk-in closet w/built-in entertainment center wired, hidden component area in cedar lined closet. TV's convey in all bedrooms. Washer & Dryer convey. Ceiling fans. Rheem Gladiator hot water heater 6yrs old w/ leak detection shut-off and wifi capability. Bosch HVAC 6yrs. 200 amp panel, roof 12 yrs., New ensuite bath. backyard sump. New front windows, back windows 10 yrs. Seller concession of $8000 for front siding repair or used at buyers discretion for FPO. Selling in "As Is" condition.
| 4 days ago | Listing updated with changes from the MLS® | |
| 5 days ago | Listing first seen on site |

© (2026) REIN Inc. Information Deemed Reliable but Not Guaranteed
The listings data displayed on this medium comes in part from the Real Estate Information Network Inc. (REIN) and has been authorized by participating listing Broker Members of REIN for display. REIN's listings are based upon Data submitted by its Broker Members, and REIN therefore makes no representation or warranty regarding the accuracy of the Data. All users of REIN's listings database should confirm the accuracy of the listing information directly with the listing agent.
© (2026) REIN Inc. REIN's listings Data and information is protected under federal copyright laws. Federal law prohibits, among other acts, the unauthorized copying or alteration of, or preparation of derivative works from, all or any part of copyrighted materials, including certain compilations of Data and information. COPYRIGHT VIOLATORS MAY BE SUBJECT TO SEVERE FINES AND PENALTIES UNDER FEDERAL LAW.
Some listings may be duplicated in the search results due to the co-mingling of listings from more than one multiple listing service. Should there be different listing information between the duplicated listings; user is advised to verify the accuracy of the listing information before making any financial decisions.
Some or all of the listings (or listings Data) represented in this application have been enhanced with Data not provided by REIN. The enhancements are as follows: Community information and market data Powered by ATTOM Data Solutions. Copyright ©2019 ATTOM Data Solutions.
REIN updates its listings on a daily basis. Last checked: 2026-09-08 06:44 AM UTC
This application does not include information on all of the properties available for sale at this time.