

Virginia MLS Home Search
Save
Ask
Tour
Hide
$589,900
59 Days On Site
1824 Heald WAYVirginia Beach, VA 23464
For Sale|Single Family Residence|Active
4
Beds
2.5
Total Baths
2
Full Baths
1
Partial Bath
2,604
SqFt
$227
/SqFt
2002
Built
Subdivision:
WOODBRIDGE POINTE
County:
Virginia Beach
Courtesy of REIN Inc.
Listing courtesy of Andy Nelson of Iron Valley Real Estate HR
Listing courtesy of Andy Nelson of Iron Valley Real Estate HR
Call Now: 757-406-4872
Is this the listing for you? We can help make it yours.
757-406-4872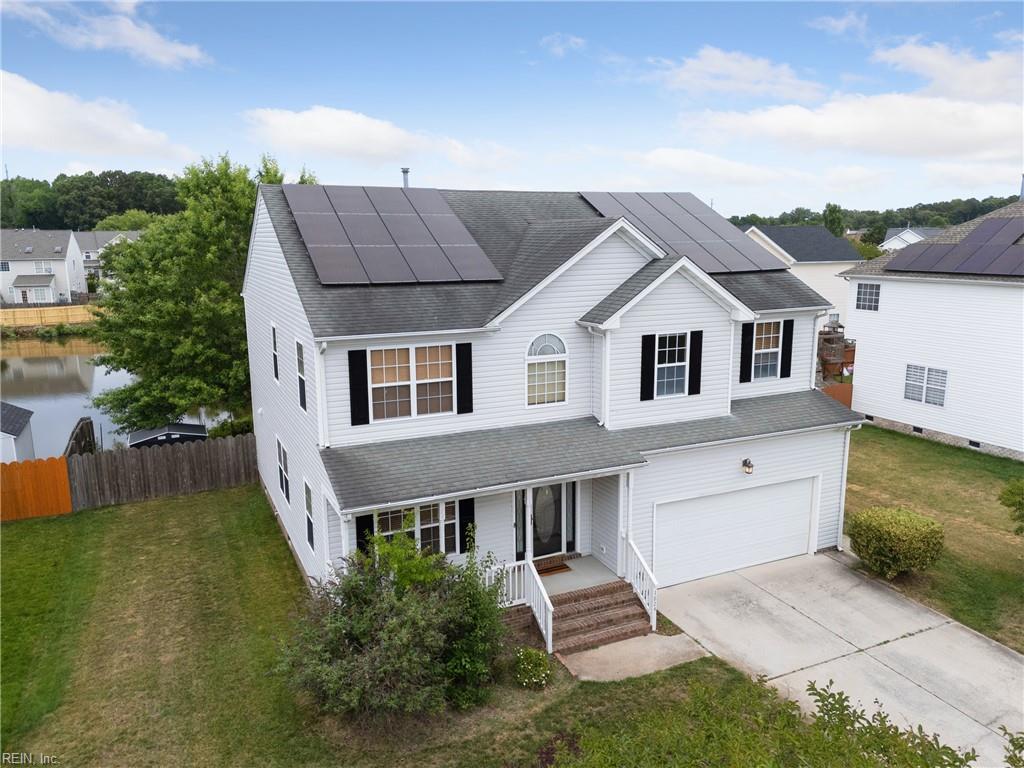
Save
Ask
Tour
Hide
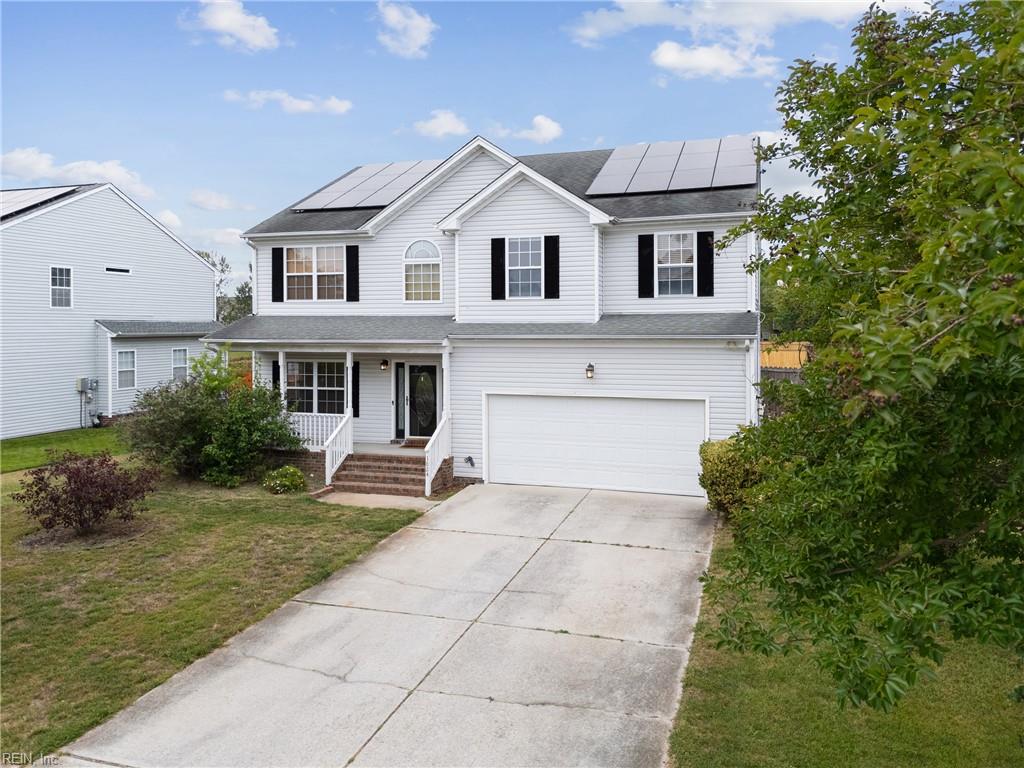
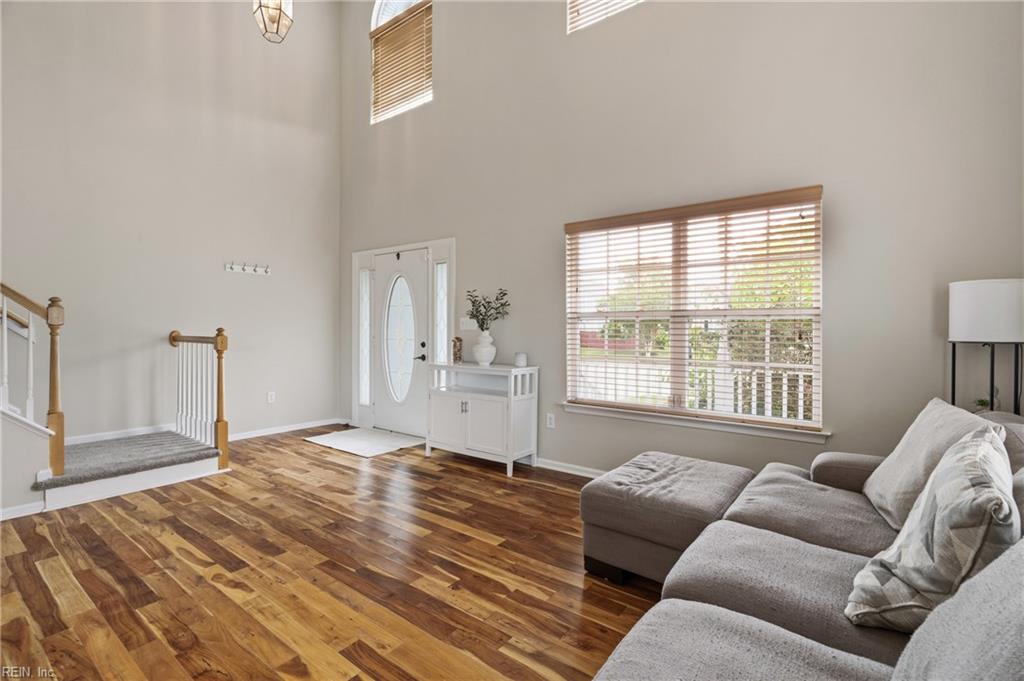
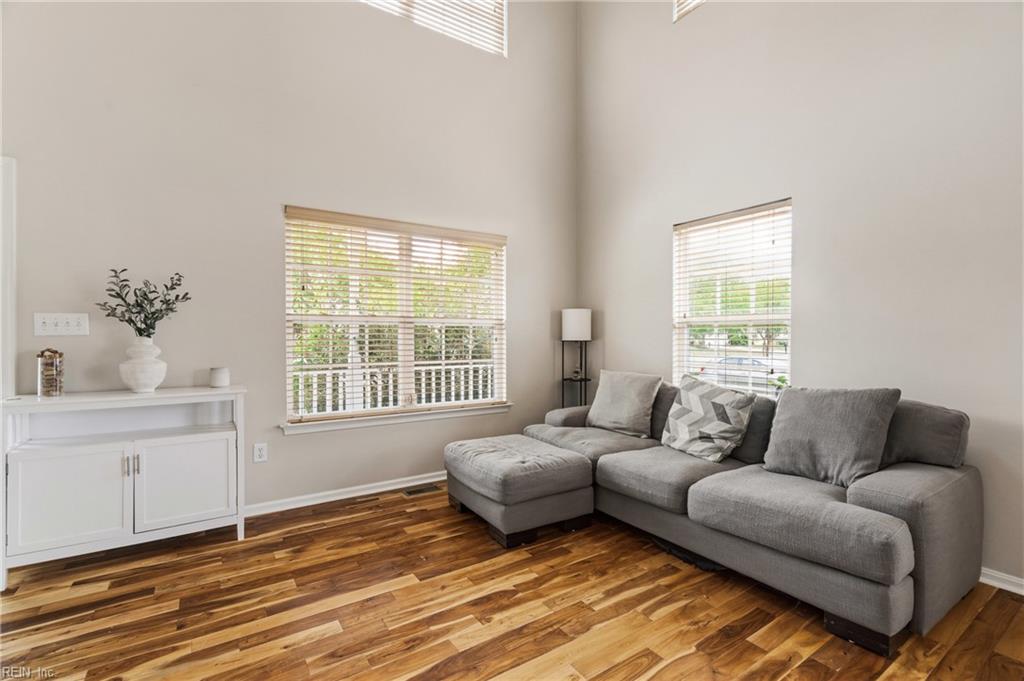
Welcome home to this beautifully maintained residence in Woodbridge Pointe Estates! Filled with natural light, this move-in-ready home features updated luxury flooring, a new gas stove, and a 240V fast charger for electric vehicles. Major updates in 2018 include the HVAC system, water heater, windows, and fully paid-off solar panels - keeping electric bills at $10 or less per month. Relax on the deck and enjoy peaceful waterfront views, all while benefiting from exceptionally low HOA fees. Conveniently located near military bases, shopping, and dining options, this home offers comfort, savings, and convenience in one inviting package. VA assumable loan is available at 6%, and the current loan balance is $580,000.
Save
Ask
Tour
Hide
Listing Snapshot
Price
$589,900
Days On Site
59 Days
Bedrooms
4
Inside Area (SqFt)
2,604 sqft
Total Baths
2.5
Full Baths
2
Partial Baths
1
Lot Size
0.3 Acres
Year Built
2002
MLS Number
10650595
Status
Active
Property Tax
$5,400
HOA/Condo/Coop Fees
$12 monthly
Sq Ft Source
N/A
Friends & Family
Recent Activity
| 4 weeks ago | Listing updated with changes from the MLS | |
| 4 weeks ago | Price changed to $589,900 | |
| 2 months ago | Listing first seen on site |
General Features
Acres
0.3
Attached Garage
Yes
Disclosures
Common Interest CommunityDisclosure Statement
Energy Features
Solar
Garage
Yes
Garage Spaces
2
Number Of Stories
2
Parking
OversizedElectric Vehicle Charging Station(s)Garage Door Opener
Property Sub Type
Single Family Residence
Security
Security System
Sewer
Public Sewer
SqFt Total
2604
Style
Traditional
Utilities
Cable Available
Water Source
Public
Zoning
R75
Interior Features
Appliances
DishwasherDisposalDryerMicrowaveGas RangeRefrigeratorWasherENERGY STAR Qualified AppliancesElectric Water Heater
Basement
Crawl Space
Cooling
Central AirCeiling Fan(s)
Fireplace
Yes
Fireplace Features
Gas
Fireplaces
1
Flooring
CarpetLaminate
Heating
Heat Pump
Interior
Double VanityCathedral Ceiling(s)Walk-In Closet(s)Pantry
Laundry Features
Washer Hookup
Window Features
Window Treatments
Save
Ask
Tour
Hide
Exterior Features
Construction Details
Vinyl Siding
Fencing
FullFencedWood
Patio And Porch
PorchDeck
Roof
Shingle
View
Water
Waterfront
Yes
Waterfront Features
Pond
Waterview
Water
Windows/Doors
Window Treatments
Community Features
Accessibility Features
Therapeutic Whirlpool
Association Amenities
Trash
Association Fee
$12.0
Association Fee Frequency
Monthly
MLS Area
48 - Southwest 2 Virginia Beach
Schools
School District
Unknown
Elementary School
Centerville Elementary
Middle School
Brandon Middle
High School
Tallwood

© (2026) REIN Inc. Information Deemed Reliable but Not Guaranteed
The listings data displayed on this medium comes in part from the Real Estate Information Network Inc. (REIN) and has been authorized by participating listing Broker Members of REIN for display. REIN's listings are based upon Data submitted by its Broker Members, and REIN therefore makes no representation or warranty regarding the accuracy of the Data. All users of REIN's listings database should confirm the accuracy of the listing information directly with the listing agent.
© (2026) REIN Inc. REIN's listings Data and information is protected under federal copyright laws. Federal law prohibits, among other acts, the unauthorized copying or alteration of, or preparation of derivative works from, all or any part of copyrighted materials, including certain compilations of Data and information. COPYRIGHT VIOLATORS MAY BE SUBJECT TO SEVERE FINES AND PENALTIES UNDER FEDERAL LAW.
Some listings may be duplicated in the search results due to the co-mingling of listings from more than one multiple listing service. Should there be different listing information between the duplicated listings; user is advised to verify the accuracy of the listing information before making any financial decisions.
Some or all of the listings (or listings Data) represented in this application have been enhanced with Data not provided by REIN. The enhancements are as follows: Community information and market data Powered by ATTOM Data Solutions. Copyright ©2019 ATTOM Data Solutions.
REIN updates its listings on a daily basis. Last checked: 2026-10-22 10:04 PM UTC
This application does not include information on all of the properties available for sale at this time.
Neighborhood & Commute
Source: Walkscore
Save
Ask
Tour
Hide