

Virginia MLS Home Search
2625 Gaines Mill DRVirginia Beach, VA 23456
Listing courtesy of Tiffany Campbell of Own Real Estate LLC
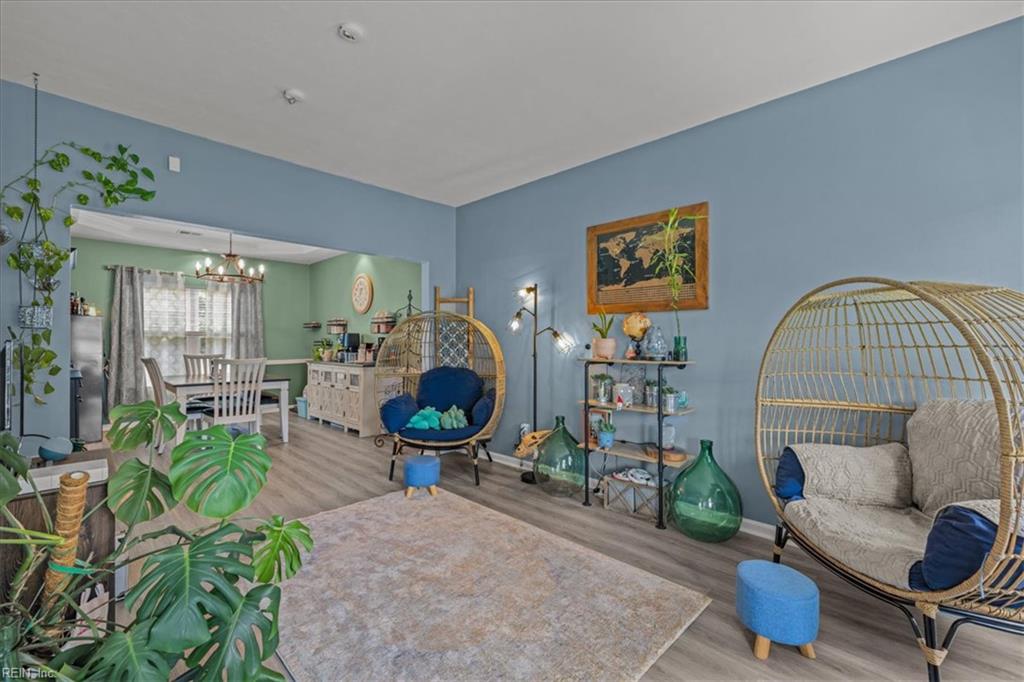
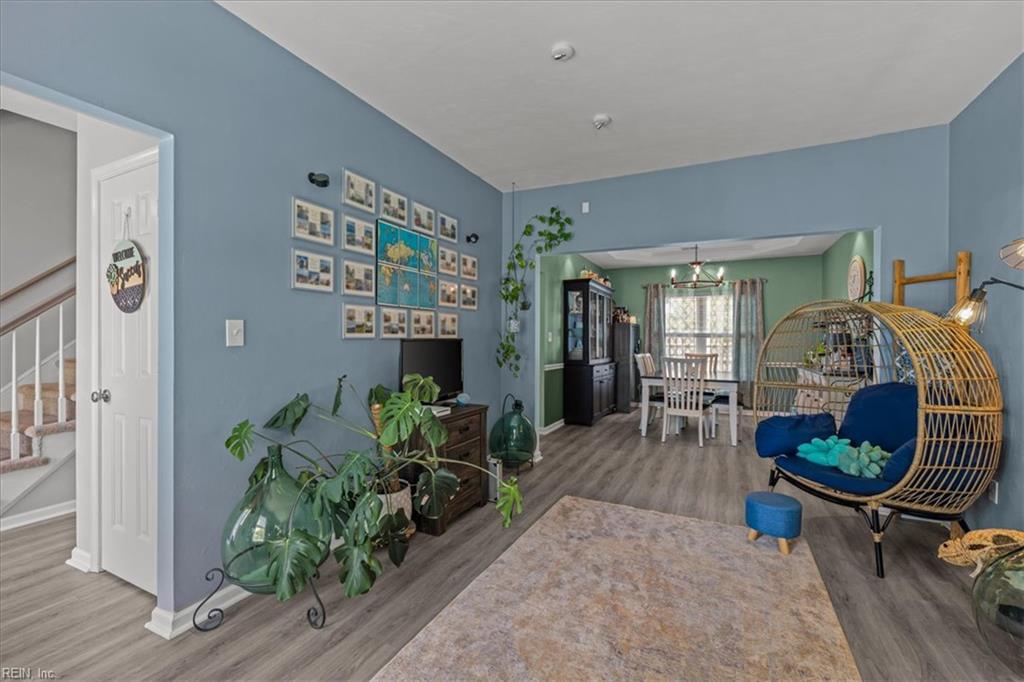
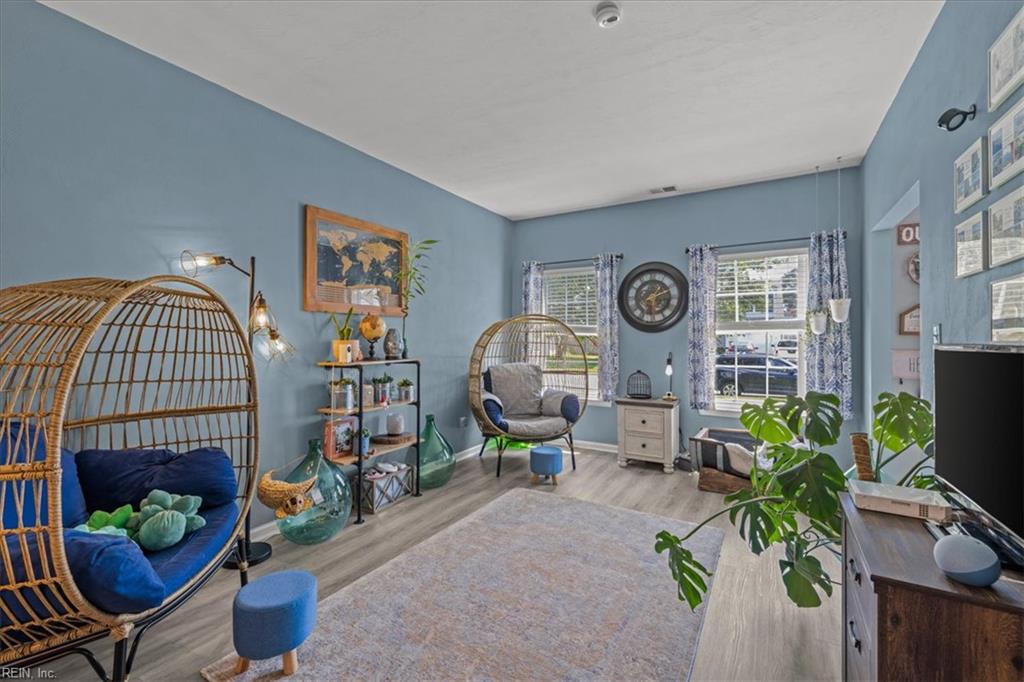
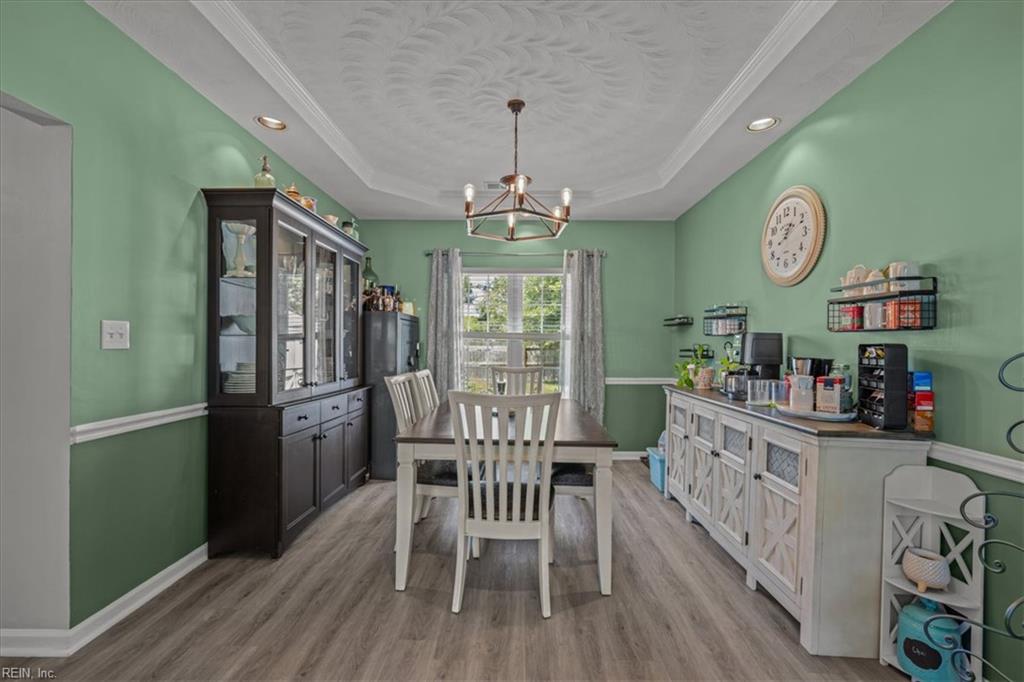
An inviting open floor plan, abundant natural light, and peaceful pond views set the tone for this thoughtfully updated home. From the welcoming foyer, the main level flows effortlessly from one space to the next, creating an ideal layout for both everyday living and entertaining. The dining room features a tray ceiling, while the kitchen takes center stage with custom cabinet doors and a 2025 remodel including refinished cabinets, new countertops, sink, and backsplash. The refrigerator and dishwasher were replaced in 2023. The main floor laundry room features a custom under the stairs laundry storage that pulls out to reveal a hidden storage space. Upstairs, four bedrooms offer plenty of space and flexibility. The primary suite is a true retreat with a vaulted ceiling, ensuite bath that was remodeled in 2024, and walk-in closet—but there is an unexpected feature waiting just beyond it. The primary walk-in closet provides direct access to a finished walk-in attic, creating a unique bonus space for all of your storage needs. Outside, the home continues to impress with a peaceful outdoor retreat with paver patio and access to the pond. Enjoy morning coffee, evening sunsets, or time spent entertaining while taking in the tranquil water views. Community amenities include: ground maintenance for the common areas, multiple playgrounds throughout the neighborhood, pool and clubhouse with multiple events hosted by the community throughout the year. With numerous updates throughout and a detailed update sheet available, this home offers a wonderful combination of thoughtful improvements, functional living spaces, and a setting you’ll love coming home to.
| 4 days ago | Listing updated with changes from the MLS® | |
| 4 days ago | Status changed to Pending | |
| 4 weeks ago | Price changed to $515,000 | |
| a month ago | Listing first seen on site |

© (2026) REIN Inc. Information Deemed Reliable but Not Guaranteed
The listings data displayed on this medium comes in part from the Real Estate Information Network Inc. (REIN) and has been authorized by participating listing Broker Members of REIN for display. REIN's listings are based upon Data submitted by its Broker Members, and REIN therefore makes no representation or warranty regarding the accuracy of the Data. All users of REIN's listings database should confirm the accuracy of the listing information directly with the listing agent.
© (2026) REIN Inc. REIN's listings Data and information is protected under federal copyright laws. Federal law prohibits, among other acts, the unauthorized copying or alteration of, or preparation of derivative works from, all or any part of copyrighted materials, including certain compilations of Data and information. COPYRIGHT VIOLATORS MAY BE SUBJECT TO SEVERE FINES AND PENALTIES UNDER FEDERAL LAW.
Some listings may be duplicated in the search results due to the co-mingling of listings from more than one multiple listing service. Should there be different listing information between the duplicated listings; user is advised to verify the accuracy of the listing information before making any financial decisions.
Some or all of the listings (or listings Data) represented in this application have been enhanced with Data not provided by REIN. The enhancements are as follows: Community information and market data Powered by ATTOM Data Solutions. Copyright ©2019 ATTOM Data Solutions.
REIN updates its listings on a daily basis. Last checked: 2026-10-01 04:56 AM UTC
This application does not include information on all of the properties available for sale at this time.