

Virginia MLS Home Search
3133 Quimby RDVirginia Beach, VA 23452
Listing courtesy of Cole Hart of Own Real Estate LLC
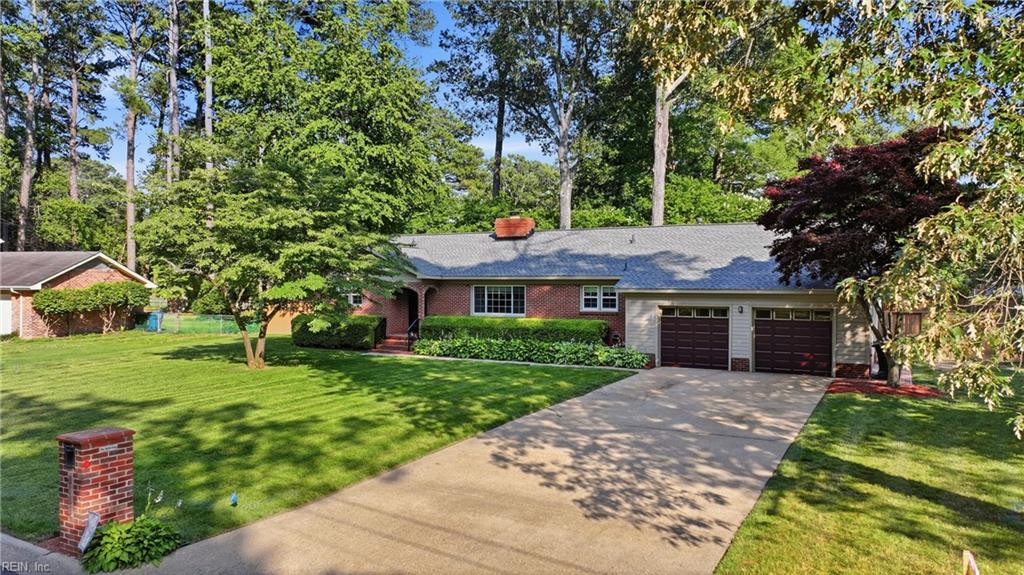
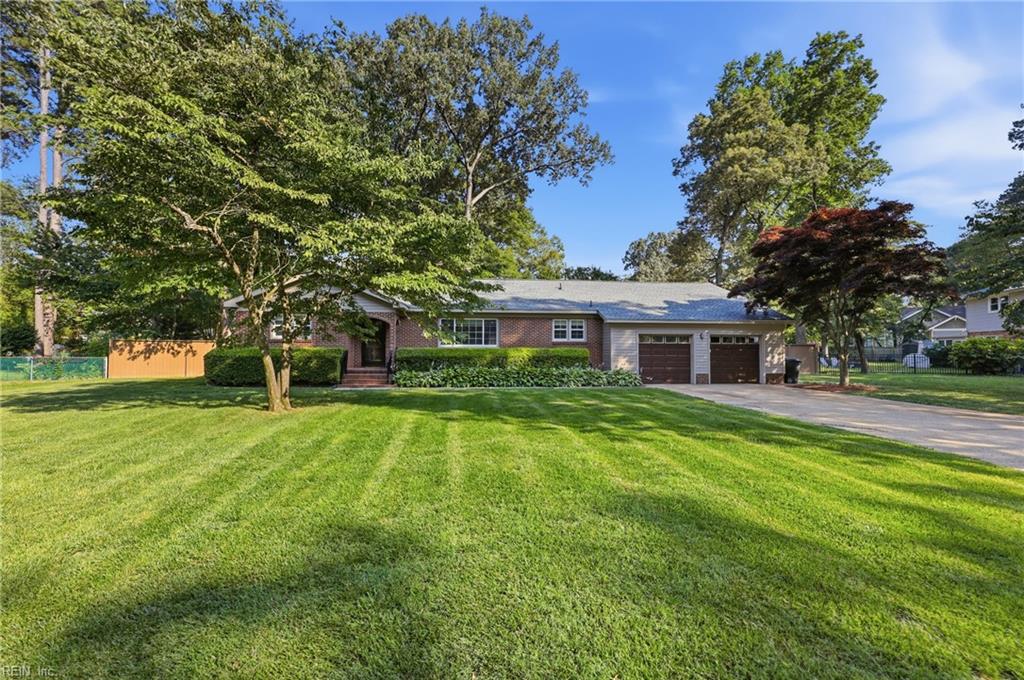
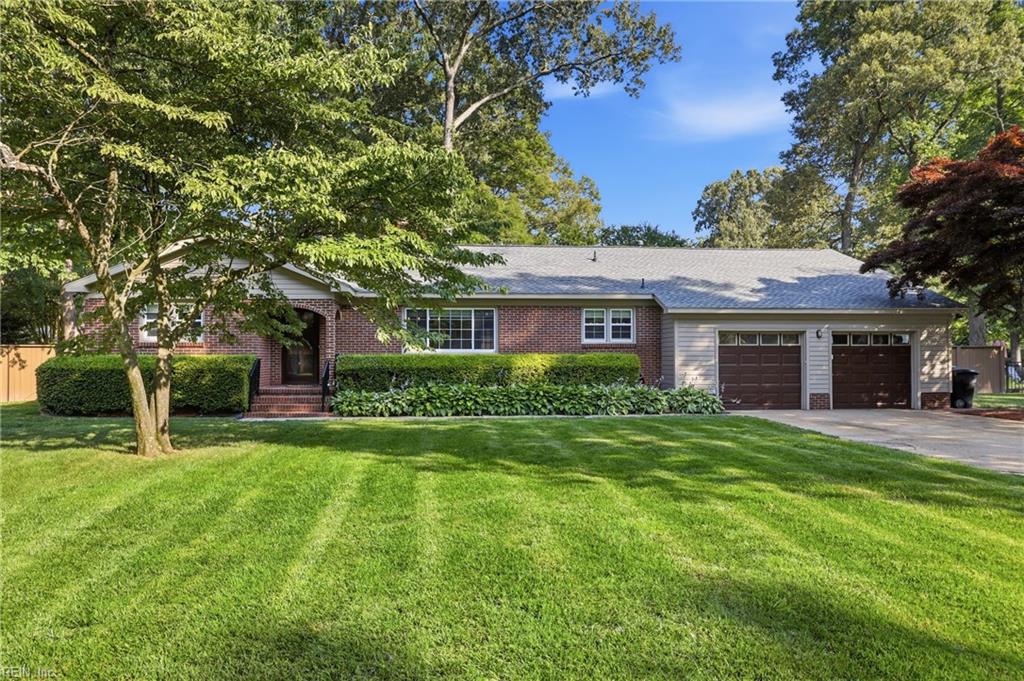
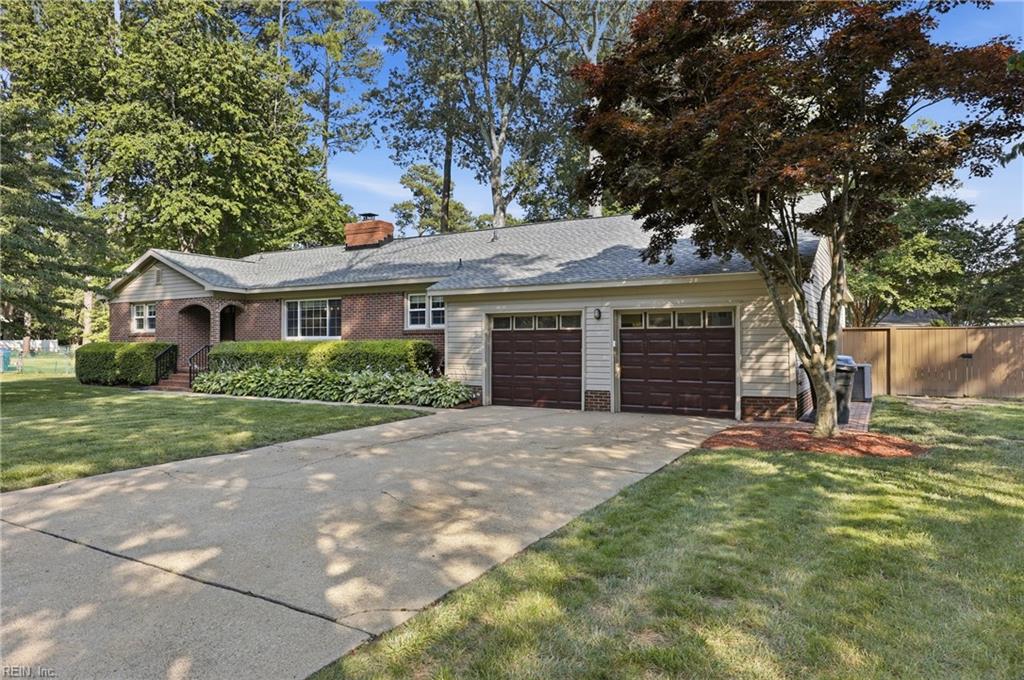
Welcome Home to this one-of-a-kind ranch with attached in-law suite situated on a desirable tree lined street in Virginia Beach's Kings Grant borough. This inviting residence greets you with Lucious landscape and curb appeal galore from its brick front and newly replaced GAF roof, new vinyl accent siding, soffit, and fascia and more. Enter into your inviting foyer from your brick arched entry and the detail will astound you. Gleaming hardwood floors, custom trim and interior doors, open concept flow, and attention to detail are abundant. Foyer leads to dining area with the continued hardwood floors and updated lighting. Kitchen offers convenience and compliments the layout. Wood cabinets to include pantry cabinets, corona tops, newer stainless appliances, and gas cooktop make it a space to gather and enjoy. Great room is spacious and offers newly installed halo lights, continued hardwood floors, large stone WB fireplace, and access to the custom finished screened patio area. Off great room is primary suite tucked away off its own hall. Room is spacious and features walk in closet with built in storage and luxurious ensuite bath with walk in tile shower, and dual vanities. Back off the foyer is access to second hall with two large secondary bedrooms and hall bathroom creating the ideal ranch floor plan. Prepare to be amazed with the attached in-law suite accessible by garage and exterior patio. This space features large open concept living/sleeping area, kitchen fully equipped ready for oven with 40 wet power connection in place, and spacious bathroom equipped with grab bars and 42" accessible doorway. This space was thoughtfully designed and works well as guest suite, secondary primary bedroom space, office, or whatever your need might be. Backyard is large and offers large patio with brick oven and access to the screened in patio off rear of home. Yard space is plentiful for all activities. Storage shed is well placed and offers easy access for tools and equipment. Fence is ready to go. Don't sleep on this opportunity. Call this Home Today!
| yesterday | Listing updated with changes from the MLS® | |
| 3 weeks ago | Listing first seen on site |

© (2026) REIN Inc. Information Deemed Reliable but Not Guaranteed
The listings data displayed on this medium comes in part from the Real Estate Information Network Inc. (REIN) and has been authorized by participating listing Broker Members of REIN for display. REIN's listings are based upon Data submitted by its Broker Members, and REIN therefore makes no representation or warranty regarding the accuracy of the Data. All users of REIN's listings database should confirm the accuracy of the listing information directly with the listing agent.
© (2026) REIN Inc. REIN's listings Data and information is protected under federal copyright laws. Federal law prohibits, among other acts, the unauthorized copying or alteration of, or preparation of derivative works from, all or any part of copyrighted materials, including certain compilations of Data and information. COPYRIGHT VIOLATORS MAY BE SUBJECT TO SEVERE FINES AND PENALTIES UNDER FEDERAL LAW.
Some listings may be duplicated in the search results due to the co-mingling of listings from more than one multiple listing service. Should there be different listing information between the duplicated listings; user is advised to verify the accuracy of the listing information before making any financial decisions.
Some or all of the listings (or listings Data) represented in this application have been enhanced with Data not provided by REIN. The enhancements are as follows: Community information and market data Powered by ATTOM Data Solutions. Copyright ©2019 ATTOM Data Solutions.
REIN updates its listings on a daily basis. Last checked: 2026-09-09 07:47 AM UTC
This application does not include information on all of the properties available for sale at this time.