

Virginia MLS Home Search
4604 Selwood CTVirginia Beach, VA 23464
Listing courtesy of Sara Andrews Hartz of
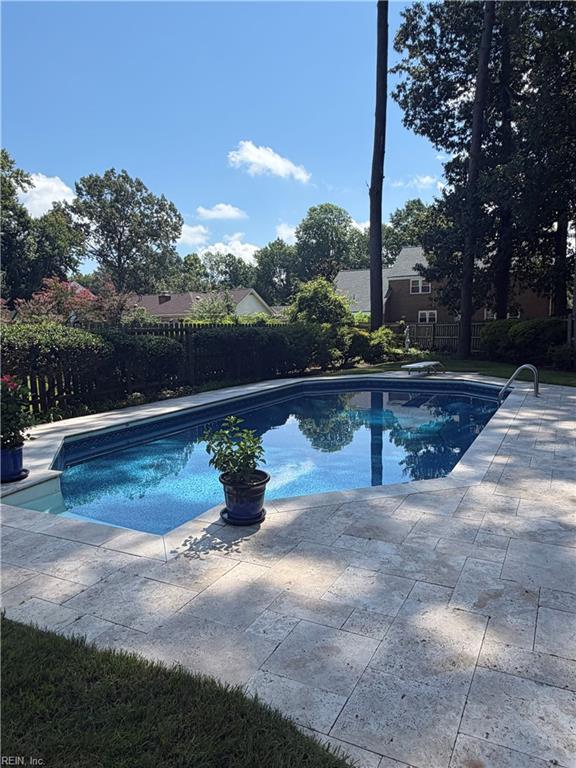
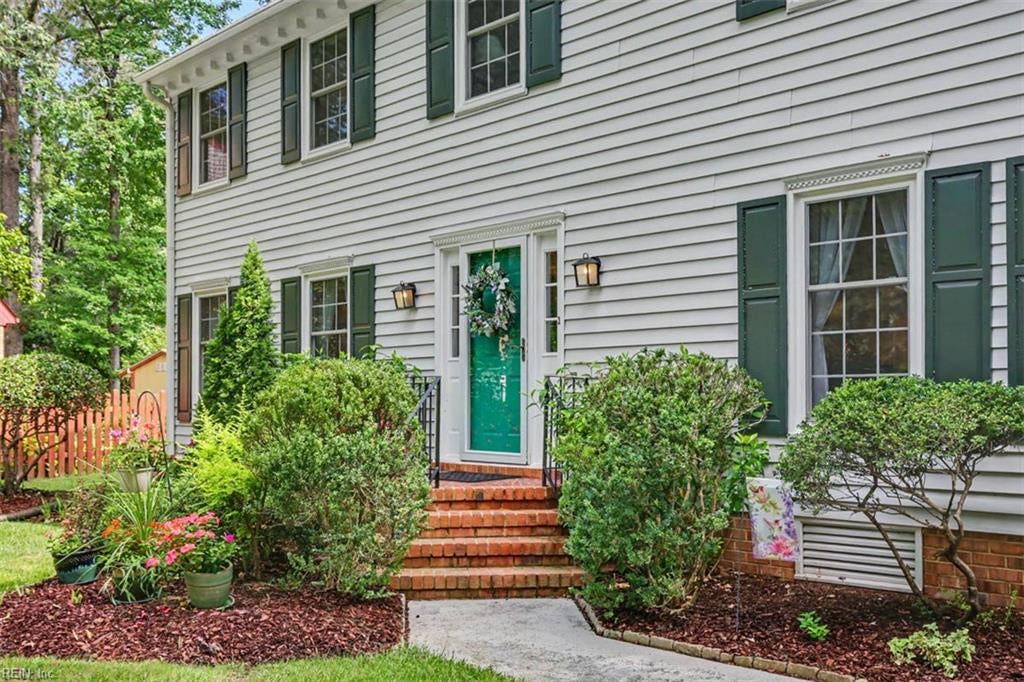
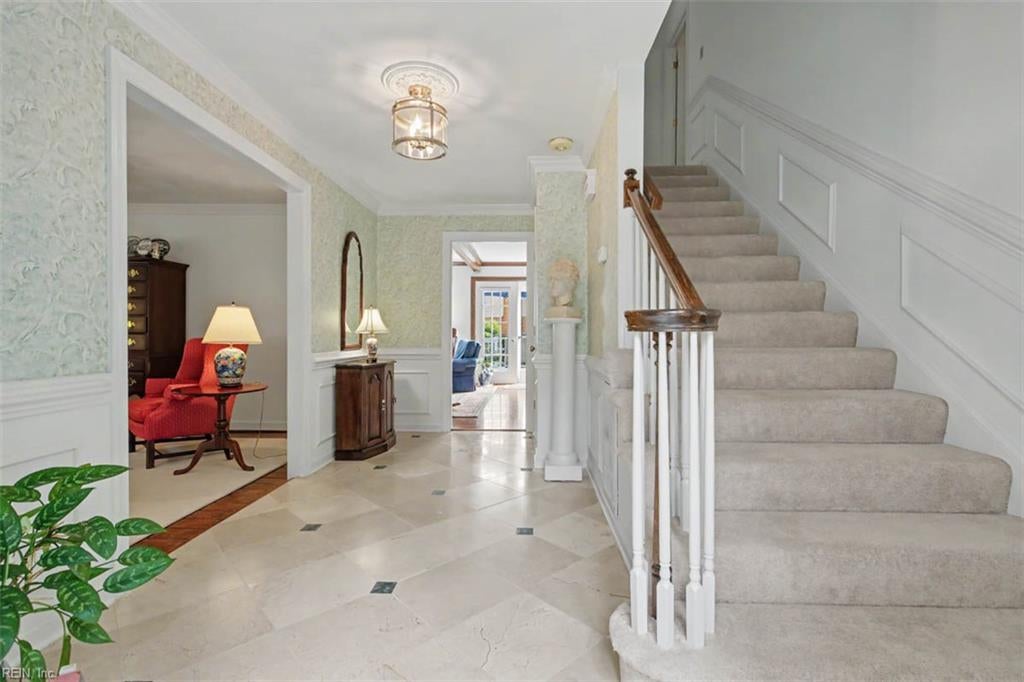
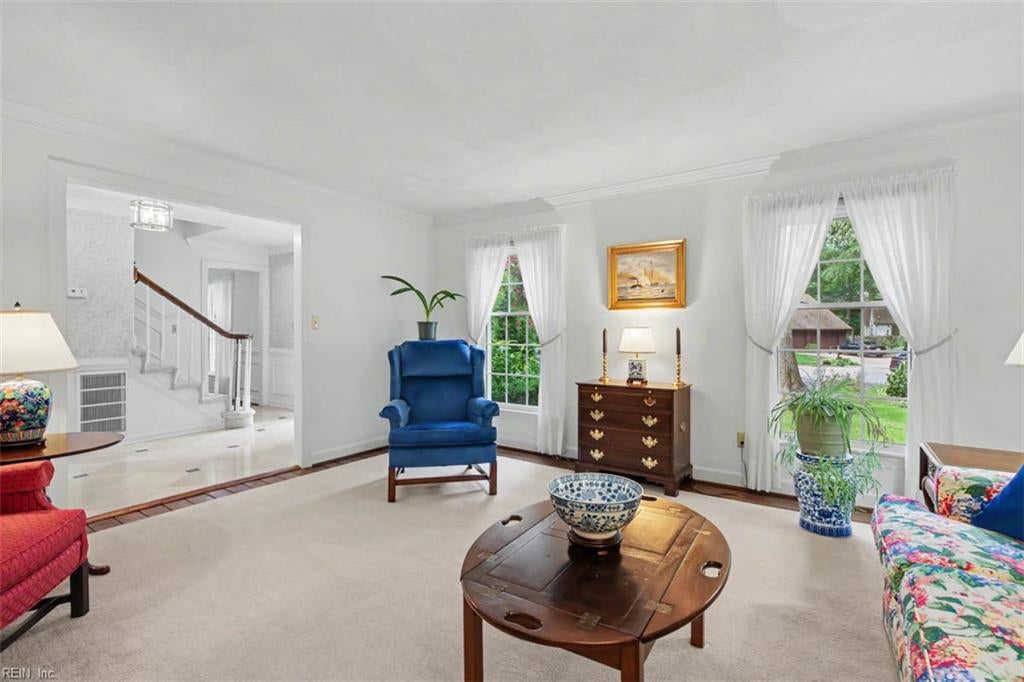
Set on approx. 1/3 acre in a cul-de-sac, this spacious 5BR, 2.5BA home offers generous living space, distinctive character & an exceptional backyard for entertaining. Enjoy a 28,000-gallon in-ground pool w/diving board, travertine paver surround, fully fenced yard, refurbished 16x16 deck & mature landscaping. Inside, a marble entry, while the living & dining rooms feature heart pine floors. The family room offers red oak hardwood, a raised-hearth brick fp, built-ins, exposed beams & crown molding. The remodeled 17x17.5 eat-in kitchen features solid cherry cabinetry, large island, Corian counters, backsplash, stainless appliances & double oven. Updated baths showcase elegant porcelain tile & Botticino marble finishes. Additional highlights include versatile FROG, oversized 2-car garage w/epoxy floor, replacement windows, 2-zone Trane HVAC, encapsulated crawlspace w/dehu, new ductwork & insulation & LeafGuard gutter system w/transferable warranty. Pride of ownership is evident throughout.
| 2 weeks ago | Listing updated with changes from the MLS® | |
| 2 weeks ago | Status changed to Pending | |
| a month ago | Listing first seen on site |

© (2026) REIN Inc. Information Deemed Reliable but Not Guaranteed
The listings data displayed on this medium comes in part from the Real Estate Information Network Inc. (REIN) and has been authorized by participating listing Broker Members of REIN for display. REIN's listings are based upon Data submitted by its Broker Members, and REIN therefore makes no representation or warranty regarding the accuracy of the Data. All users of REIN's listings database should confirm the accuracy of the listing information directly with the listing agent.
© (2026) REIN Inc. REIN's listings Data and information is protected under federal copyright laws. Federal law prohibits, among other acts, the unauthorized copying or alteration of, or preparation of derivative works from, all or any part of copyrighted materials, including certain compilations of Data and information. COPYRIGHT VIOLATORS MAY BE SUBJECT TO SEVERE FINES AND PENALTIES UNDER FEDERAL LAW.
Some listings may be duplicated in the search results due to the co-mingling of listings from more than one multiple listing service. Should there be different listing information between the duplicated listings; user is advised to verify the accuracy of the listing information before making any financial decisions.
Some or all of the listings (or listings Data) represented in this application have been enhanced with Data not provided by REIN. The enhancements are as follows: Community information and market data Powered by ATTOM Data Solutions. Copyright ©2019 ATTOM Data Solutions.
REIN updates its listings on a daily basis. Last checked: 2026-09-22 09:42 AM UTC
This application does not include information on all of the properties available for sale at this time.