

Virginia MLS Home Search
4833 Admiration DRVirginia Beach, VA 23464
Listing courtesy of Terry Trexler of LPT Network Realty LLC
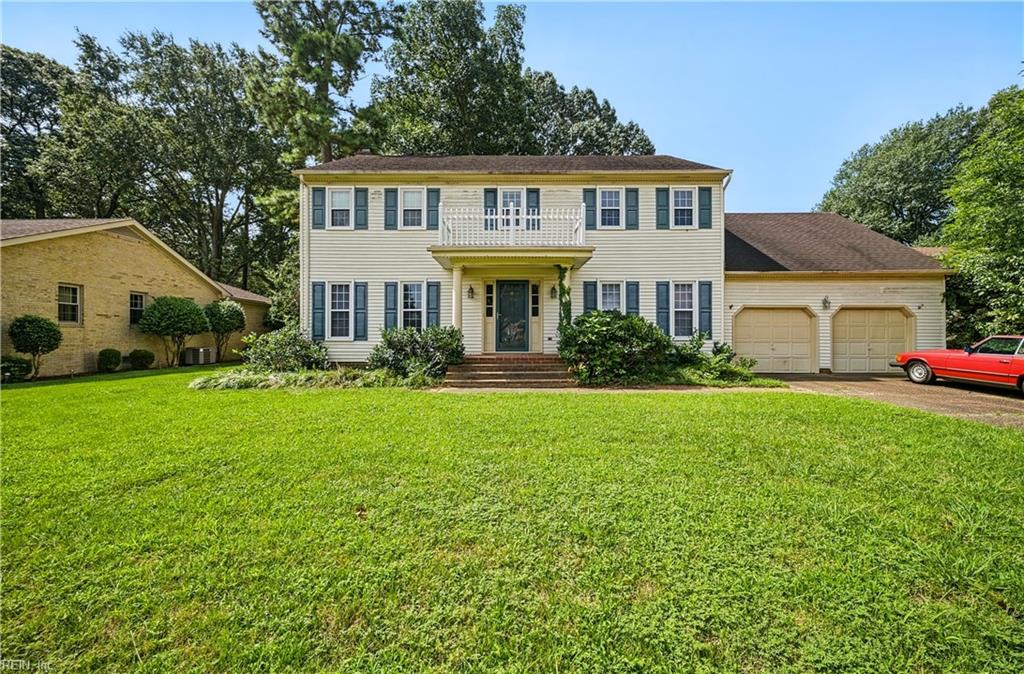
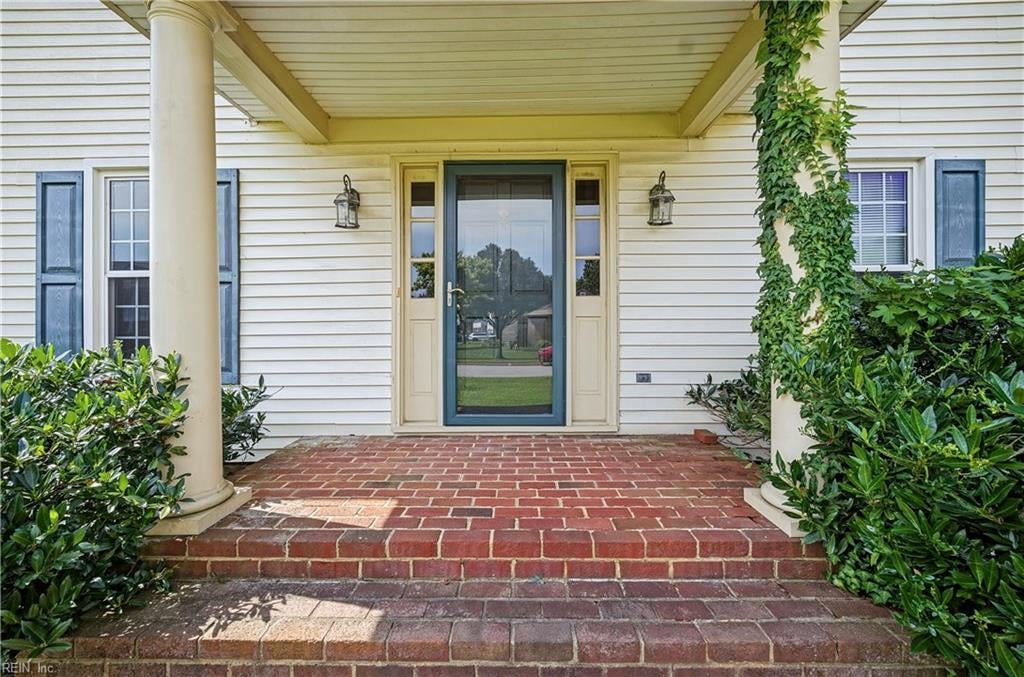
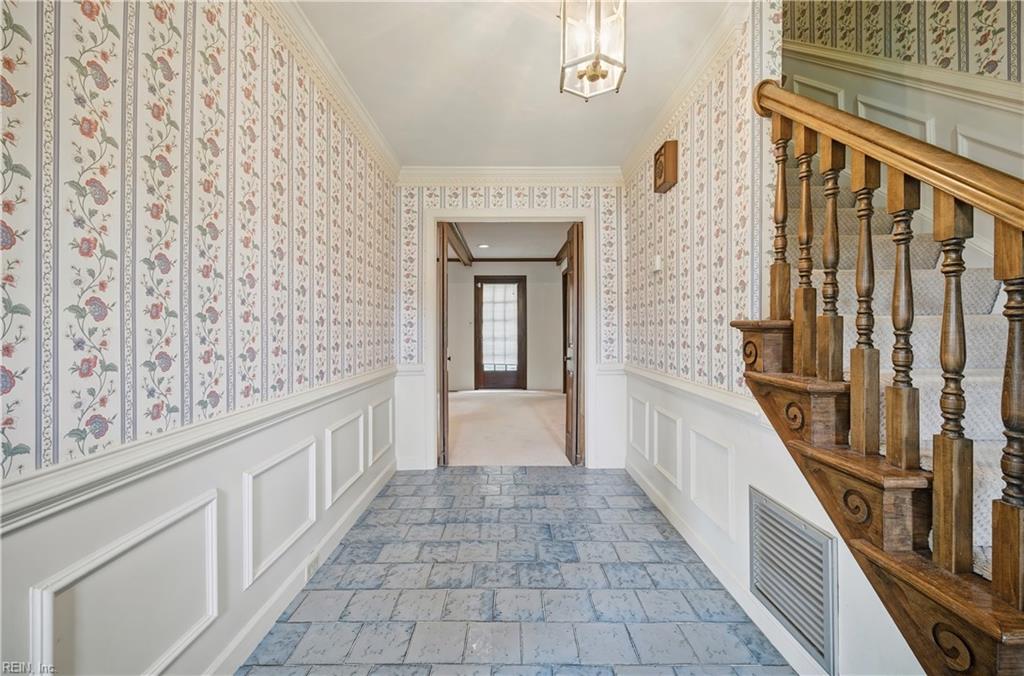
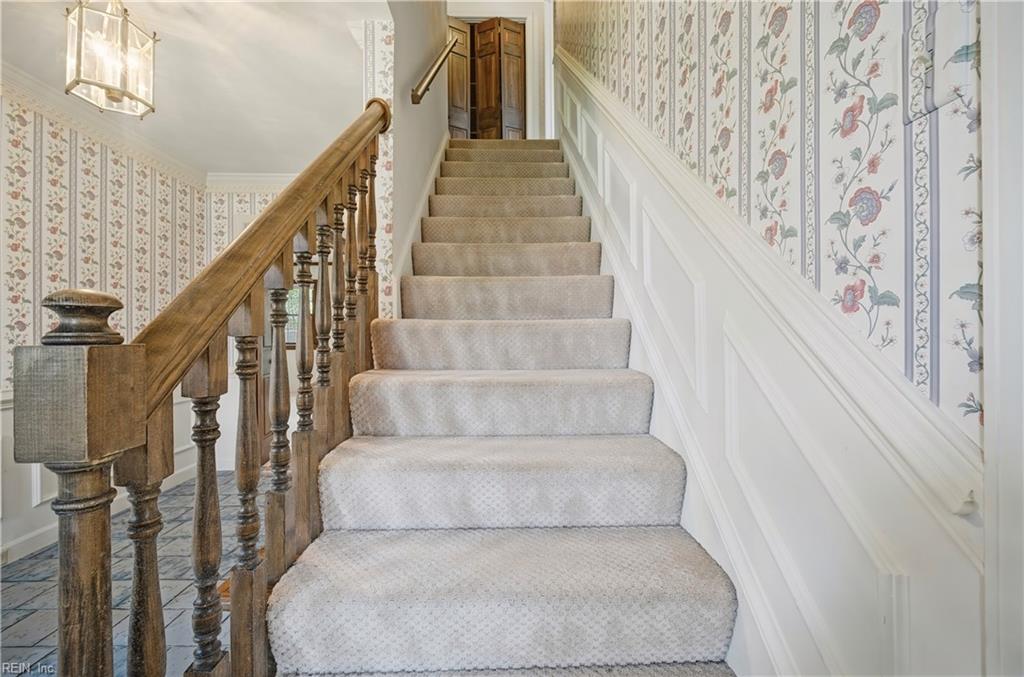
Auction Property. In Collaboration with Alex Cooper Auctioneers. List price is Opening Bid at The Online Only Auction Sale to Be Held on The Auctioneers Website – Bidding begins Thursday, Sept 10th and ends Tuesday, Sept 15, 2026 at 12:00PM. Welcome to 4833 Admiration Drive, Virginia Beach, VA 23464, a spacious traditional Colonial offering 4 bedrooms, 2.5 baths, 2,895 sq feet of living space, and an oversized 2-car garage. Featuring a generous and versatile floor plan with classic details throughout, this home presents an excellent opportunity to update, renovate, and customize to your personal style. The main level offers a formal living room and dining room with hardwood floors, along with a spacious kitchen featuring a breakfast area and bay window overlooking the private, tree-shaded backyard. A conveniently located mudroom and laundry area are situated just off the kitchen. The inviting family room features a fireplace, built-in bookshelves, and direct access to the rear deck, providing a comfortable setting for both everyday living and entertaining. Upstairs, the spacious primary suite includes a walk-in closet, dressing area, private bath, and adjoining study, as well as walk-up access to a partially floored attic offering additional storage. The secondary bedrooms feature generous closet space and ceiling fans. A large family room over the garage adds even more flexibility and is well suited for use as a fourth bedroom, home office, recreation room, or guest space. Additional features include replacement windows, two-zone heat pumps, a large storage shed, and a well pump for lawn irrigation. The oversized 2-car garage with automatic door openers provides ample room for vehicles, storage, and more. The private, tree-shaded backyard and rear deck offer an inviting outdoor setting with plenty of space for relaxing and entertaining. Conveniently located in an established Virginia Beach neighborhood near schools, the library, recreation center, shopping, dining, and major commuter routes, a tremendous potential for its next owner. Open House Aug 22- 12-1pm
| 6 days ago | Listing updated with changes from the MLS® | |
| 6 days ago | Status changed to Pending | |
| a month ago | Listing first seen on site |

© (2026) REIN Inc. Information Deemed Reliable but Not Guaranteed
The listings data displayed on this medium comes in part from the Real Estate Information Network Inc. (REIN) and has been authorized by participating listing Broker Members of REIN for display. REIN's listings are based upon Data submitted by its Broker Members, and REIN therefore makes no representation or warranty regarding the accuracy of the Data. All users of REIN's listings database should confirm the accuracy of the listing information directly with the listing agent.
© (2026) REIN Inc. REIN's listings Data and information is protected under federal copyright laws. Federal law prohibits, among other acts, the unauthorized copying or alteration of, or preparation of derivative works from, all or any part of copyrighted materials, including certain compilations of Data and information. COPYRIGHT VIOLATORS MAY BE SUBJECT TO SEVERE FINES AND PENALTIES UNDER FEDERAL LAW.
Some listings may be duplicated in the search results due to the co-mingling of listings from more than one multiple listing service. Should there be different listing information between the duplicated listings; user is advised to verify the accuracy of the listing information before making any financial decisions.
Some or all of the listings (or listings Data) represented in this application have been enhanced with Data not provided by REIN. The enhancements are as follows: Community information and market data Powered by ATTOM Data Solutions. Copyright ©2019 ATTOM Data Solutions.
REIN updates its listings on a daily basis. Last checked: 2026-09-22 09:42 AM UTC
This application does not include information on all of the properties available for sale at this time.