

Virginia MLS Home Search
1500 Chesapeake AVEHampton, VA 23661
Listing courtesy of John Martin of Shaheen Ruth Martin & Fonville
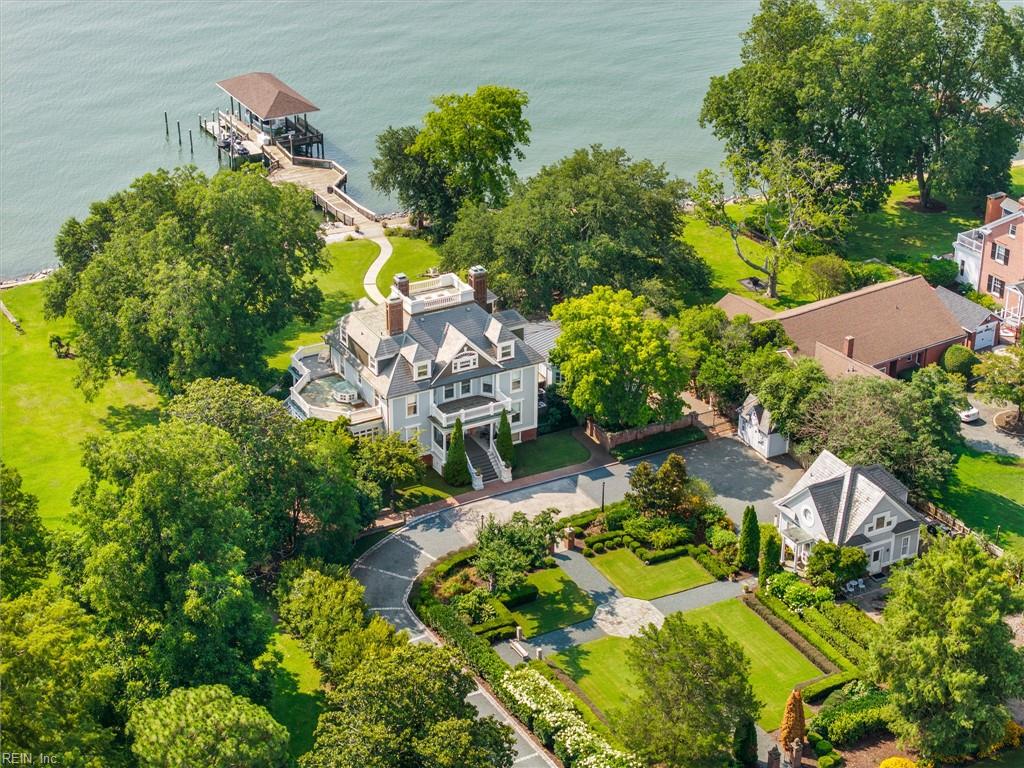
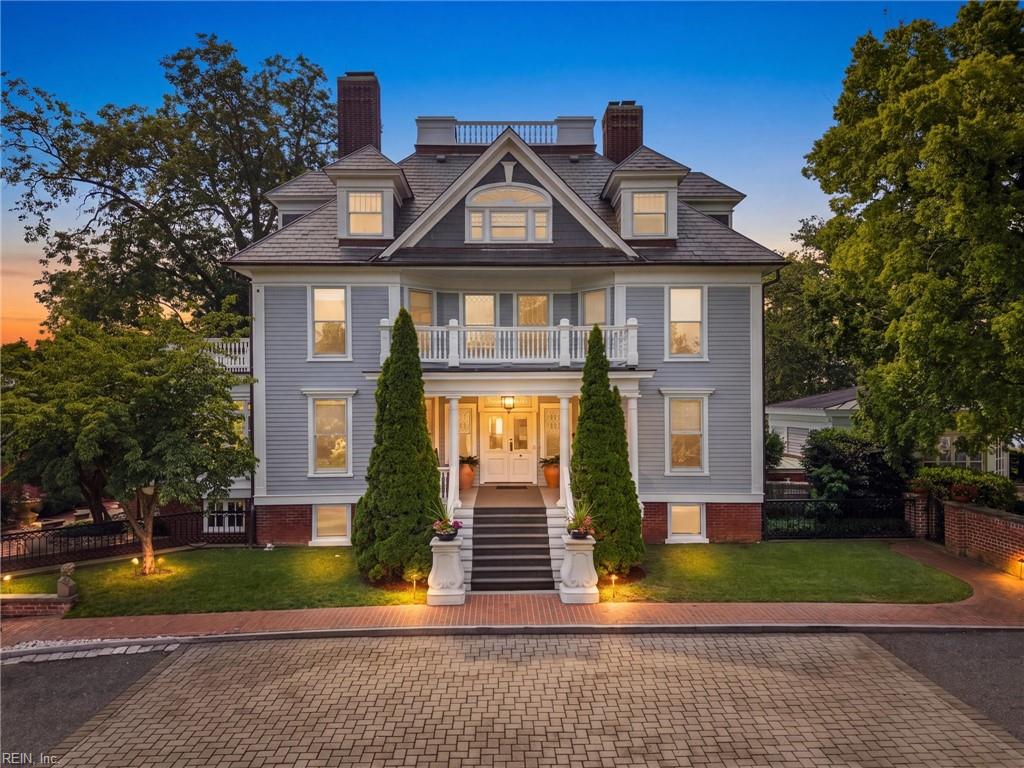
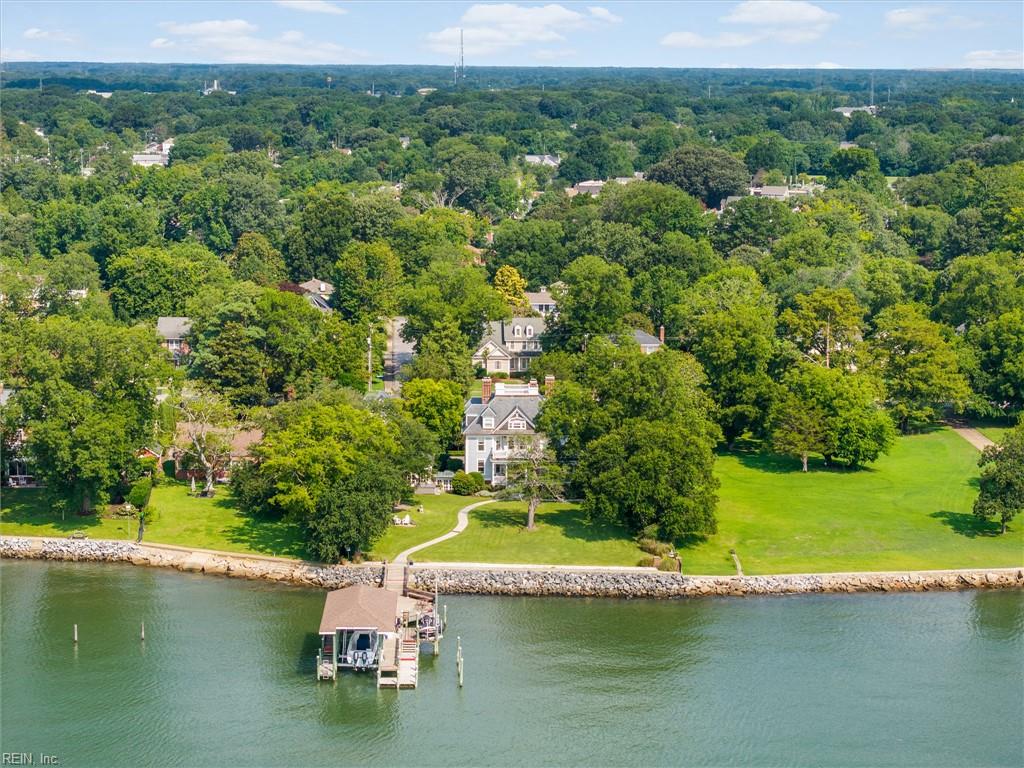
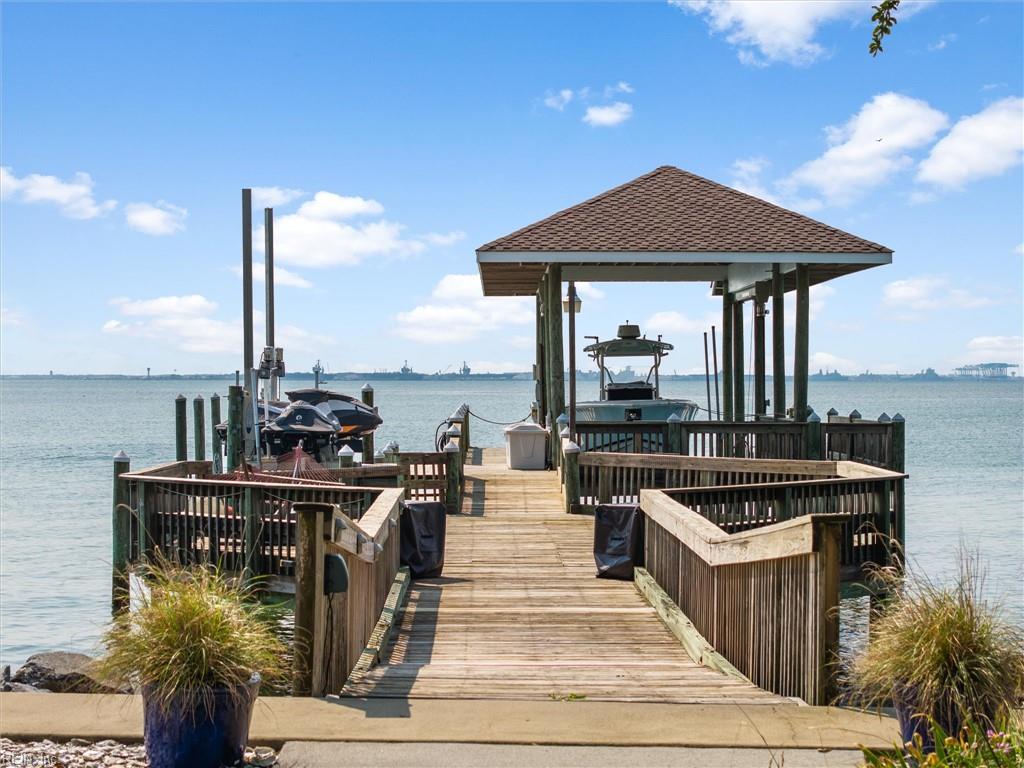
A rare opportunity to own one of Hampton's landmark waterfront estates overlooking Hampton Roads Harbor and the Chesapeake Bay. Originally built in 1900 by Hampton entrepreneur Captain John C. Robinson and formerly known as the Dorothy Rouse-Bottom Estate, this remarkable residence has been meticulously restored while preserving its timeless character. Offering nearly 8,000 square feet of living space, including a private guest suite above the detached garage, the home features 7 bedrooms, 6.5 baths, beautifully updated bathrooms, grand formal rooms, original moldings, stained glass, and five working fireplaces. The gourmet kitchen showcases an iconic Aga range, Smallbone English cabinetry, butler's pantry, and abundant natural light. A private waterfront fitness room, English-inspired gardens, commercial pier with covered Tidetamer boat lift and dual 10,000-lb. lifts, and an expansive covered porch with endless harbor views complete this extraordinary estate.
| 4 weeks ago | Listing updated with changes from the MLS® | |
| a month ago | Listing first seen on site |

© (2026) REIN Inc. Information Deemed Reliable but Not Guaranteed
The listings data displayed on this medium comes in part from the Real Estate Information Network Inc. (REIN) and has been authorized by participating listing Broker Members of REIN for display. REIN's listings are based upon Data submitted by its Broker Members, and REIN therefore makes no representation or warranty regarding the accuracy of the Data. All users of REIN's listings database should confirm the accuracy of the listing information directly with the listing agent.
© (2026) REIN Inc. REIN's listings Data and information is protected under federal copyright laws. Federal law prohibits, among other acts, the unauthorized copying or alteration of, or preparation of derivative works from, all or any part of copyrighted materials, including certain compilations of Data and information. COPYRIGHT VIOLATORS MAY BE SUBJECT TO SEVERE FINES AND PENALTIES UNDER FEDERAL LAW.
Some listings may be duplicated in the search results due to the co-mingling of listings from more than one multiple listing service. Should there be different listing information between the duplicated listings; user is advised to verify the accuracy of the listing information before making any financial decisions.
Some or all of the listings (or listings Data) represented in this application have been enhanced with Data not provided by REIN. The enhancements are as follows: Community information and market data Powered by ATTOM Data Solutions. Copyright ©2019 ATTOM Data Solutions.
REIN updates its listings on a daily basis. Last checked: 2026-09-09 07:03 AM UTC
This application does not include information on all of the properties available for sale at this time.