

Virginia MLS Home Search
1493 John Tyler HWYWilliamsburg, VA 23185
Listing courtesy of Colby Roberts of Howard Hanna Real Estate Svcs.
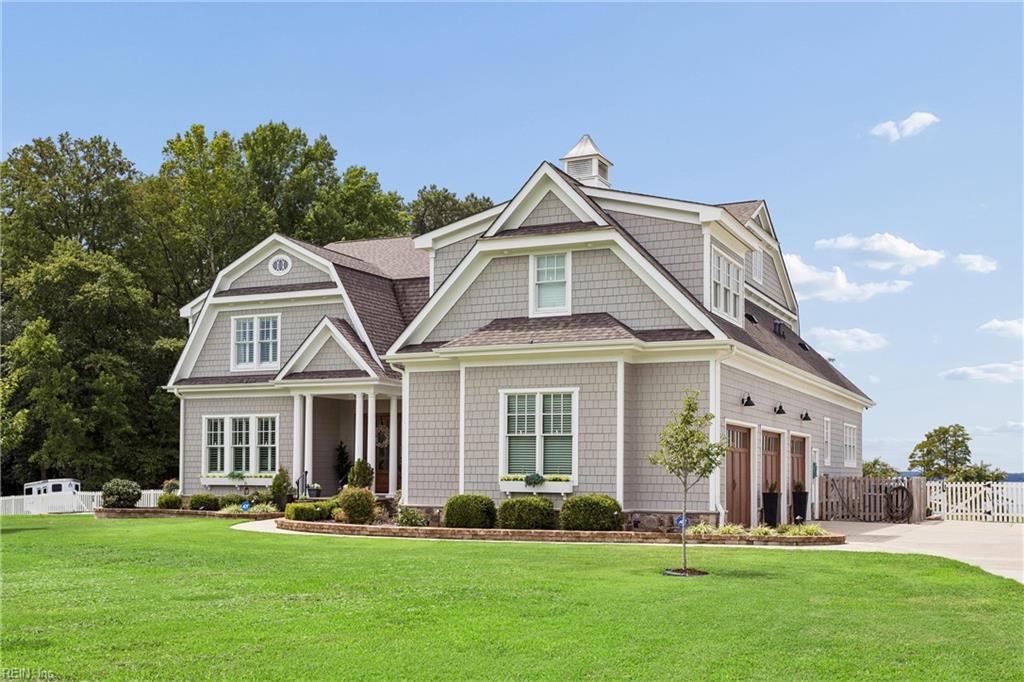
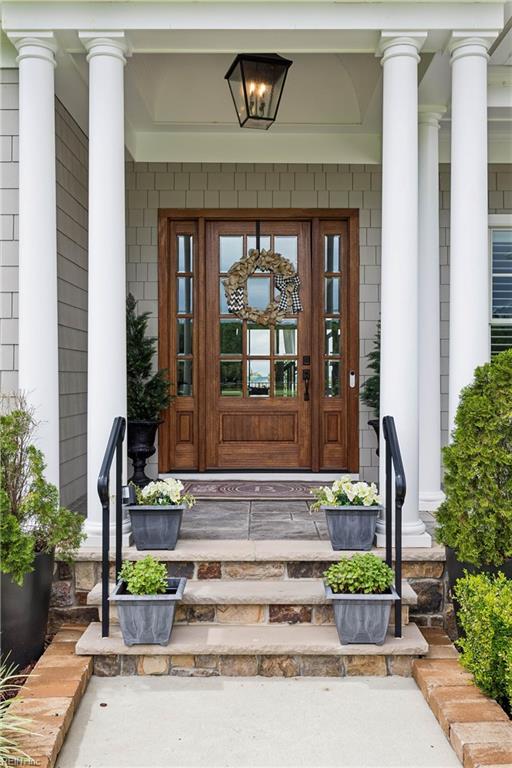
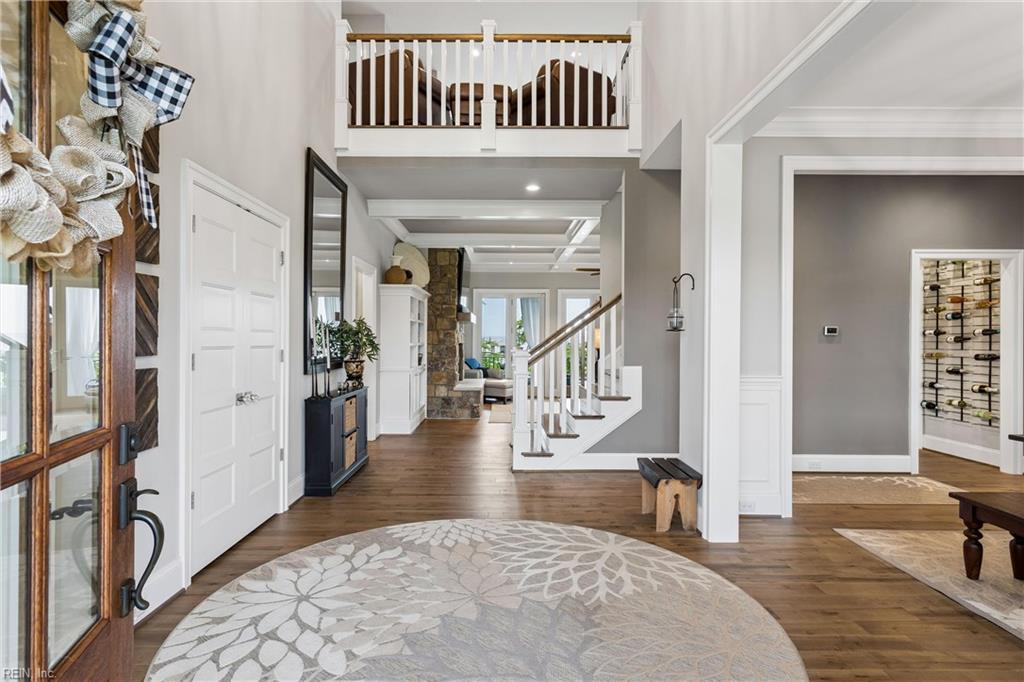
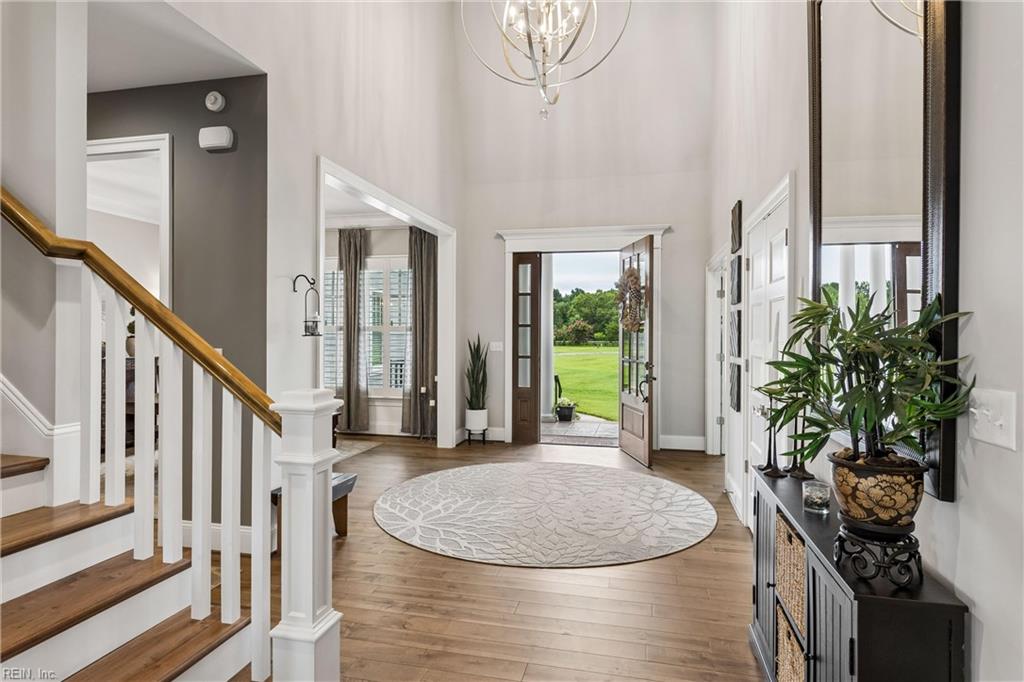
Inspired by the timeless coastal architecture of Martha's Vineyard, this extraordinary waterfront estate was custom crafted by luxury builder John Sawin and offers a combination of acreage, deep-water access, and modern construction rarely found in Williamsburg. Perfectly positioned on 5.4 private acres where the Chickahominy River meets the James River, the property enjoys breathtaking sunsets and panoramic water views. Designed for both everyday living and exceptional entertaining, the resort-style backyard features a heated saltwater pool with tanning ledge, illuminated water features, automatic retractable cover, expansive hardscaping, outdoor kitchen, firepit, and a covered porch with Phantom retractable screens overlooking the river. Inside, soaring ceilings welcome you into a thoughtfully designed floor plan highlighted by a private study with custom built-ins, elegant dining room, and a spectacular great room with coffered ceilings, stone fireplace, and walls of windows framing the waterfront. The chef's kitchen showcases dual quartzite islands, Wolf appliances, farmhouse sink, and premium finishes throughout. The first-floor primary suite offers a luxurious retreat with spa-inspired bath, while four additional guest suites, a loft overlooking the river, and a dedicated theater featuring a Sony 4K projector and surround sound provide exceptional accommodations for family and guests. Quality extends well beyond what is seen, with structural steel beam construction, Andersen windows and doors, Hardie Plank siding, spray foam insulation, encapsulated crawl space, and an over-engineered alternative septic system reflecting the home's uncompromising craftsmanship. At the water's edge, a composite pier with two boat lifts provides immediate access to the Chickahominy and James Rivers, making this an exceptional opportunity for boating enthusiasts. Opportunities to own a newer custom waterfront estate of this caliber—with acreage, deep water, and uncompromising construction—are extraordinarily rare.
| 2 months ago | Listing updated with changes from the MLS® | |
| 2 months ago | Listing first seen on site |

© (2026) REIN Inc. Information Deemed Reliable but Not Guaranteed
The listings data displayed on this medium comes in part from the Real Estate Information Network Inc. (REIN) and has been authorized by participating listing Broker Members of REIN for display. REIN's listings are based upon Data submitted by its Broker Members, and REIN therefore makes no representation or warranty regarding the accuracy of the Data. All users of REIN's listings database should confirm the accuracy of the listing information directly with the listing agent.
© (2026) REIN Inc. REIN's listings Data and information is protected under federal copyright laws. Federal law prohibits, among other acts, the unauthorized copying or alteration of, or preparation of derivative works from, all or any part of copyrighted materials, including certain compilations of Data and information. COPYRIGHT VIOLATORS MAY BE SUBJECT TO SEVERE FINES AND PENALTIES UNDER FEDERAL LAW.
Some listings may be duplicated in the search results due to the co-mingling of listings from more than one multiple listing service. Should there be different listing information between the duplicated listings; user is advised to verify the accuracy of the listing information before making any financial decisions.
Some or all of the listings (or listings Data) represented in this application have been enhanced with Data not provided by REIN. The enhancements are as follows: Community information and market data Powered by ATTOM Data Solutions. Copyright ©2019 ATTOM Data Solutions.
REIN updates its listings on a daily basis. Last checked: 2026-09-30 02:15 AM UTC
This application does not include information on all of the properties available for sale at this time.