

Virginia MLS Home Search
1632 Bay Point DRVirginia Beach, VA 23454
Listing courtesy of Stephanie Clark of RE/MAX Alliance
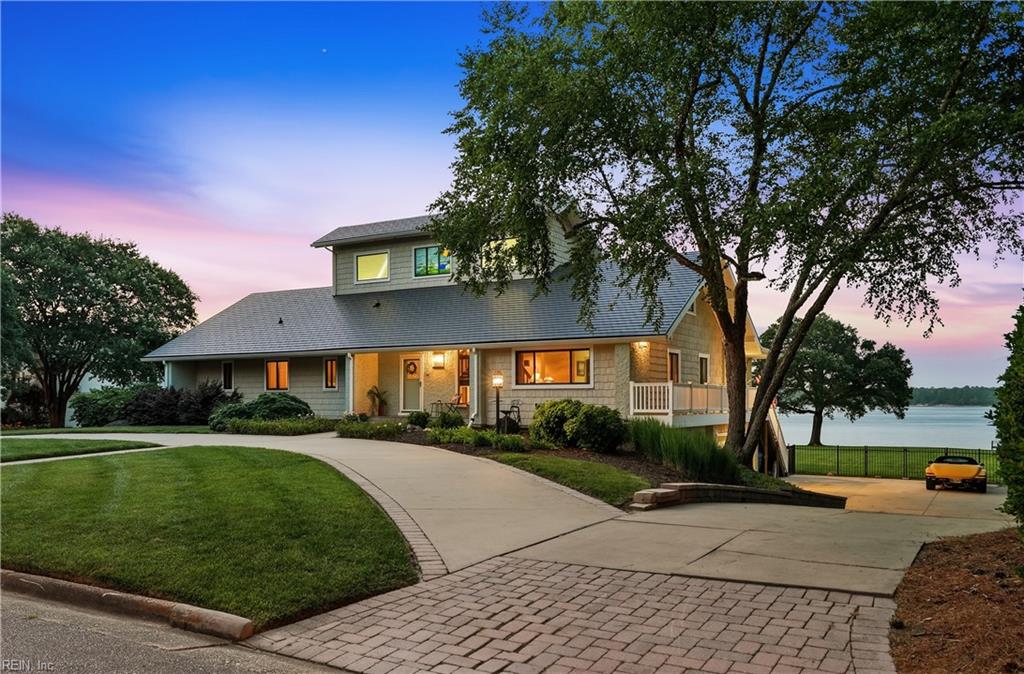
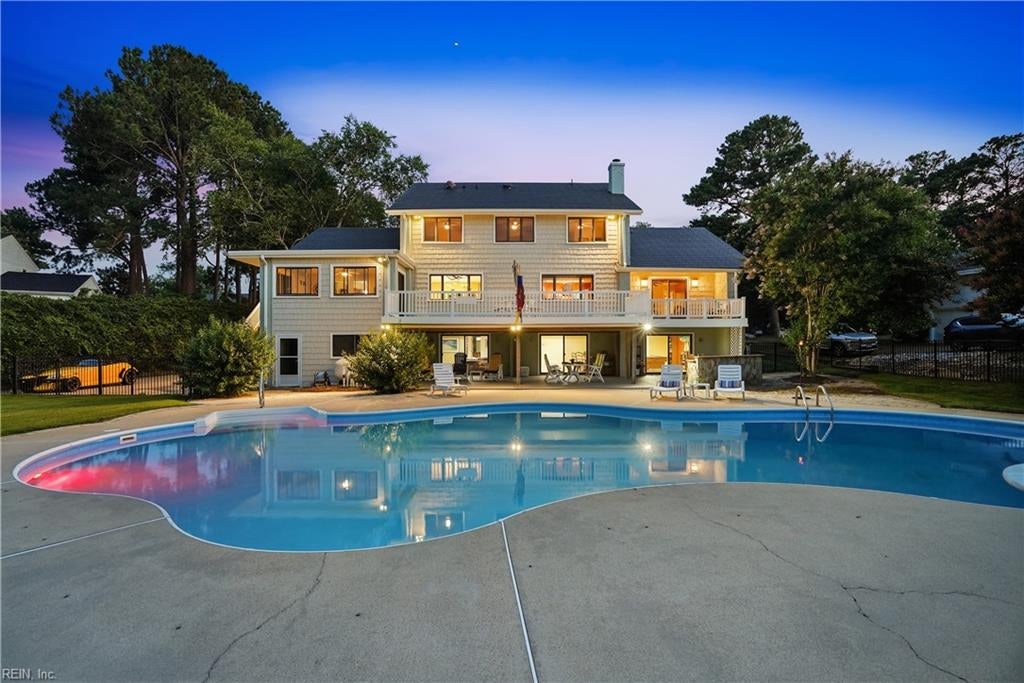
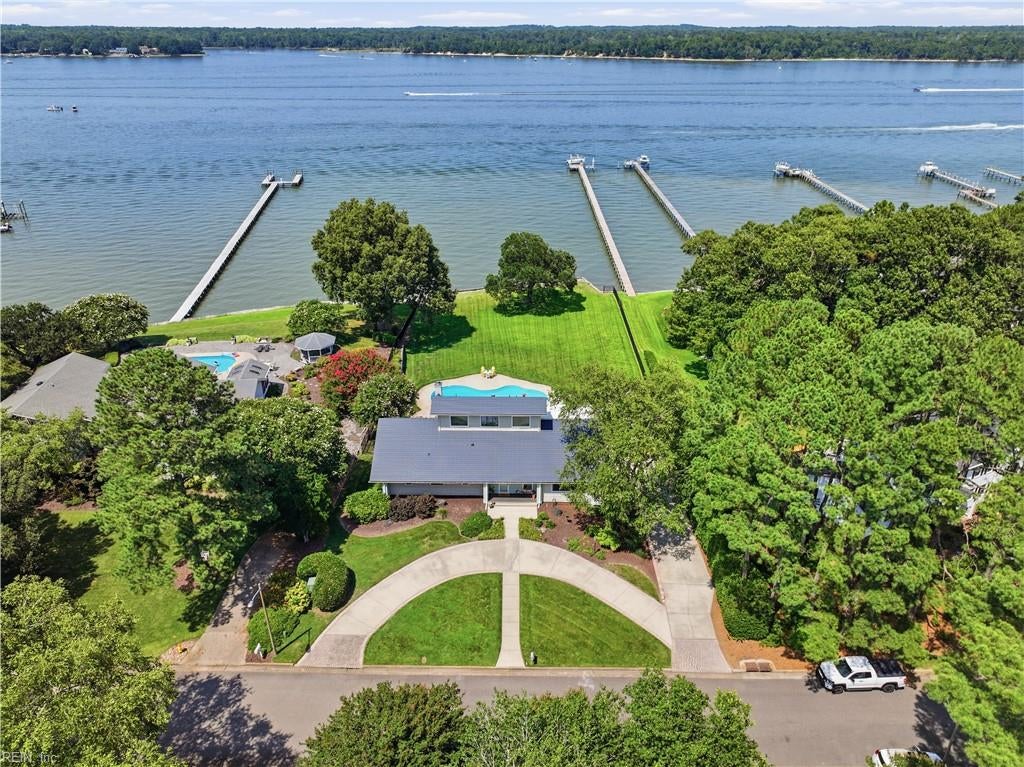
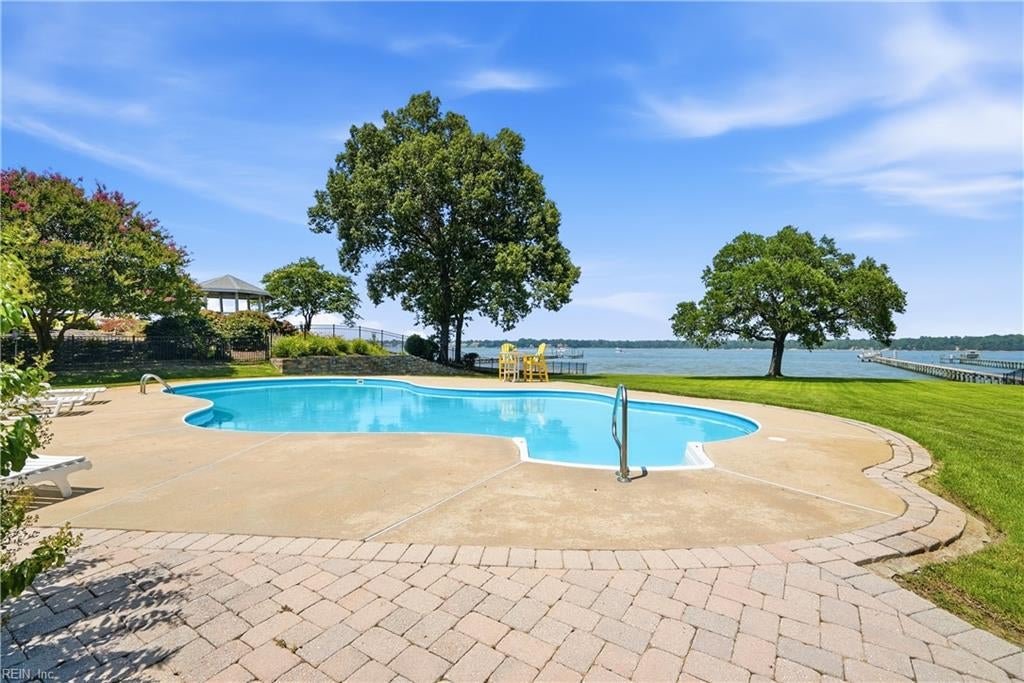
Set on a 1.65 spectacular waterfront lot, this exceptional Baycliff property captures breathtaking panoramic views stretching across the widest expanse of the bay to the natural beauty of First Landing State Park. Whether you're boating, paddleboarding, kayaking, or simply relaxing on the deck with a glass of wine as the sun reflects across the water, this is waterfront living at its finest. Build the custom pier and boat lift you've always envisioned, host unforgettable pool parties, holiday gatherings, and even waterfront weddings—this remarkable property was made for creating lifelong memories. Offering more than 5,700 square feet of living space, the contemporary floor plan is both spacious and inviting. The main level features elegant formal living and dining rooms, a welcoming family room with a fireplace, and a first-floor primary suite complete with a private waterfront deck, a generous walk-in closet, and a beautifully remodeled bath. Upstairs are three additional bedrooms, including one with an ensuite bath, plus two versatile bonus rooms (without closets) that are ideal for guest rooms, home offices, playrooms, or creative spaces. The full basement offers endless possibilities as a recreation room, guest or in-law suite, fitness area, or ultimate game room, along with two expansive storage rooms that could easily become hobby, workout, or media spaces. A two-car garage with an oversized workshop completes the home. Located in one of Great Neck's most beloved waterfront neighborhoods, residents enjoy an active civic league, a welcoming sense of community, a neighborhood boat ramp, and access to the renowned Alanton/Baycliff Pool and swim team—making this an extraordinary place to call home.
| 2 weeks ago | Listing updated with changes from the MLS | |
| 4 weeks ago | Price changed to $3,195,000 | |
| 3 months ago | Listing first seen on site |

© (2026) REIN Inc. Information Deemed Reliable but Not Guaranteed
The listings data displayed on this medium comes in part from the Real Estate Information Network Inc. (REIN) and has been authorized by participating listing Broker Members of REIN for display. REIN's listings are based upon Data submitted by its Broker Members, and REIN therefore makes no representation or warranty regarding the accuracy of the Data. All users of REIN's listings database should confirm the accuracy of the listing information directly with the listing agent.
© (2026) REIN Inc. REIN's listings Data and information is protected under federal copyright laws. Federal law prohibits, among other acts, the unauthorized copying or alteration of, or preparation of derivative works from, all or any part of copyrighted materials, including certain compilations of Data and information. COPYRIGHT VIOLATORS MAY BE SUBJECT TO SEVERE FINES AND PENALTIES UNDER FEDERAL LAW.
Some listings may be duplicated in the search results due to the co-mingling of listings from more than one multiple listing service. Should there be different listing information between the duplicated listings; user is advised to verify the accuracy of the listing information before making any financial decisions.
Some or all of the listings (or listings Data) represented in this application have been enhanced with Data not provided by REIN. The enhancements are as follows: Community information and market data Powered by ATTOM Data Solutions. Copyright ©2019 ATTOM Data Solutions.
REIN updates its listings on a daily basis. Last checked: 2026-10-19 10:58 PM UTC
This application does not include information on all of the properties available for sale at this time.