

Virginia MLS Home Search
2016 Forge RDToano, VA 23168
Listing courtesy of Colby Roberts of Howard Hanna Real Estate Svcs.
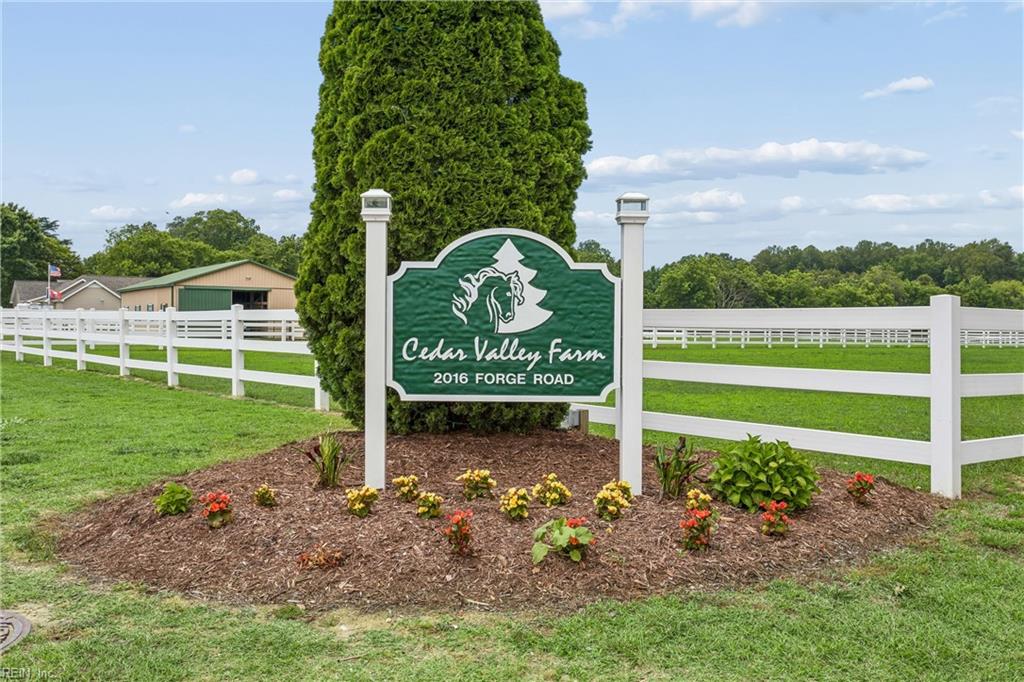
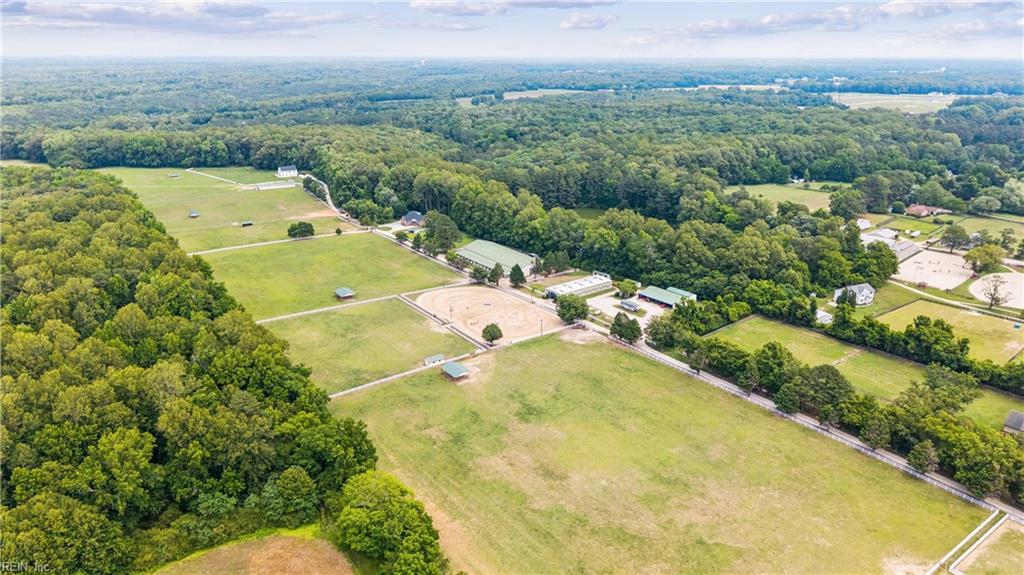
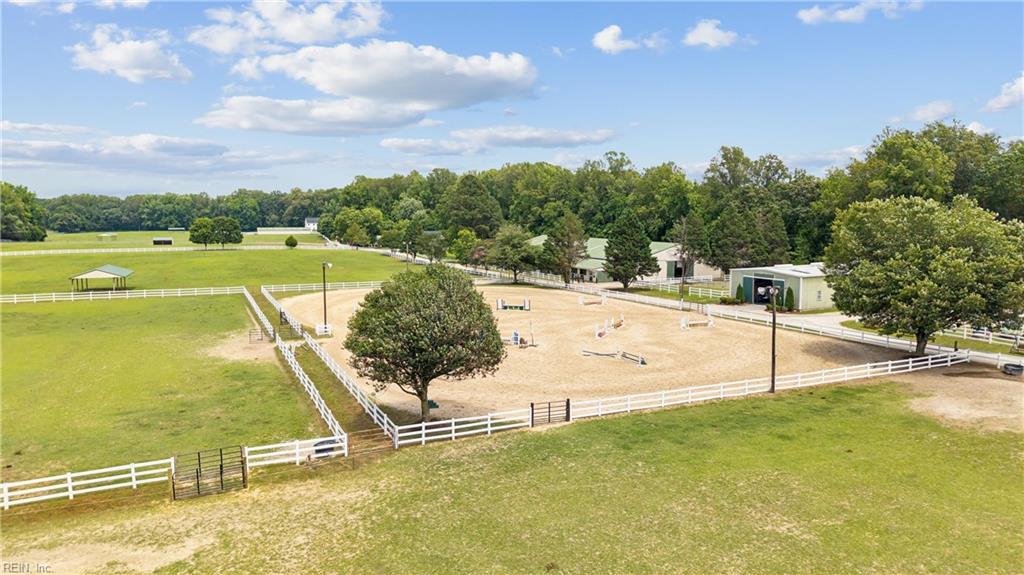
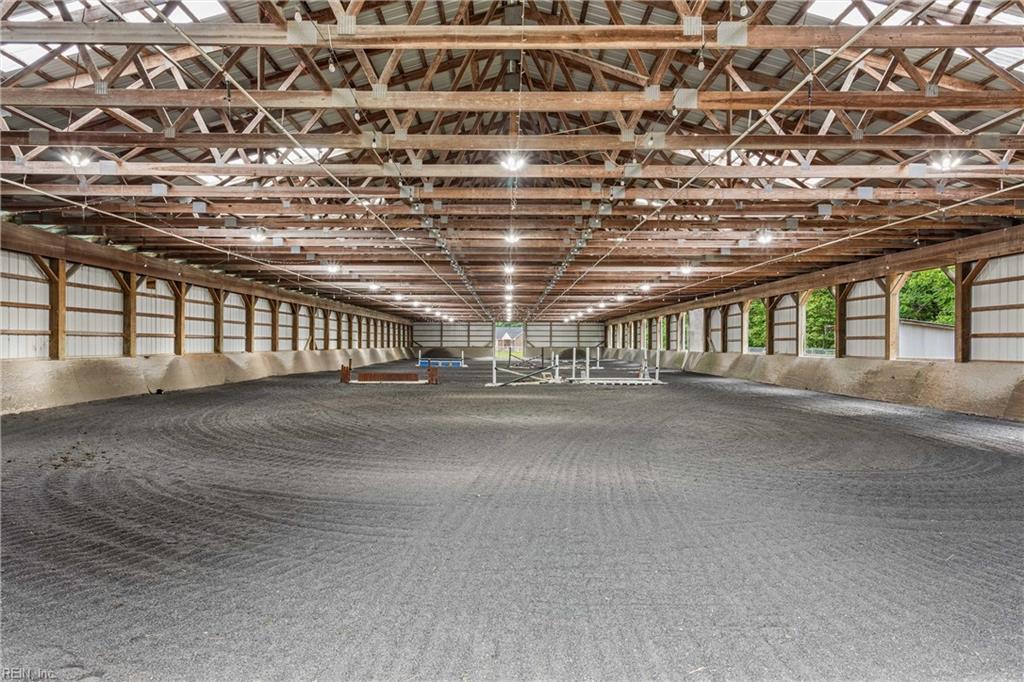
Cedar Valley Farm presents a rare opportunity to acquire an established equestrian facility in the heart of James City County. Situated on approximately 40 acres, this premier horse property is thoughtfully designed for boarding, training, lesson programs, or private use and features extensive equestrian infrastructure rarely found in the region. The facility includes approximately 37 stalls across multiple barns, a large indoor riding arena, outdoor riding arena, multiple tack rooms, wash stalls with hot and cold water, exterior wash rack, hay and shavings storage, automatic watering systems, and a variety of private, semi-private, and group turnout options. Extensive PVC fencing, electric-fenced paddocks, run-in sheds, and well-planned pasture layouts create a highly functional environment for both horses and operators. Complementing the equestrian operation are two residences. The original farmhouse offers over 3,000 square feet of living space, while the newer craftsman-style carriage home provides approximately 2,755 square feet of additional living accommodations ideal for owners, trainers, staff, guests, or rental income. Whether expanding an existing equestrian business, launching a premier training operation, or creating a private horse estate, Cedar Valley Farms offers the infrastructure, acreage, and versatility to support a wide range of equestrian pursuits.
| 2 weeks ago | Listing updated with changes from the MLS | |
| 4 months ago | Listing first seen on site |

© (2026) REIN Inc. Information Deemed Reliable but Not Guaranteed
The listings data displayed on this medium comes in part from the Real Estate Information Network Inc. (REIN) and has been authorized by participating listing Broker Members of REIN for display. REIN's listings are based upon Data submitted by its Broker Members, and REIN therefore makes no representation or warranty regarding the accuracy of the Data. All users of REIN's listings database should confirm the accuracy of the listing information directly with the listing agent.
© (2026) REIN Inc. REIN's listings Data and information is protected under federal copyright laws. Federal law prohibits, among other acts, the unauthorized copying or alteration of, or preparation of derivative works from, all or any part of copyrighted materials, including certain compilations of Data and information. COPYRIGHT VIOLATORS MAY BE SUBJECT TO SEVERE FINES AND PENALTIES UNDER FEDERAL LAW.
Some listings may be duplicated in the search results due to the co-mingling of listings from more than one multiple listing service. Should there be different listing information between the duplicated listings; user is advised to verify the accuracy of the listing information before making any financial decisions.
Some or all of the listings (or listings Data) represented in this application have been enhanced with Data not provided by REIN. The enhancements are as follows: Community information and market data Powered by ATTOM Data Solutions. Copyright ©2019 ATTOM Data Solutions.
REIN updates its listings on a daily basis. Last checked: 2026-10-19 10:58 PM UTC
This application does not include information on all of the properties available for sale at this time.